


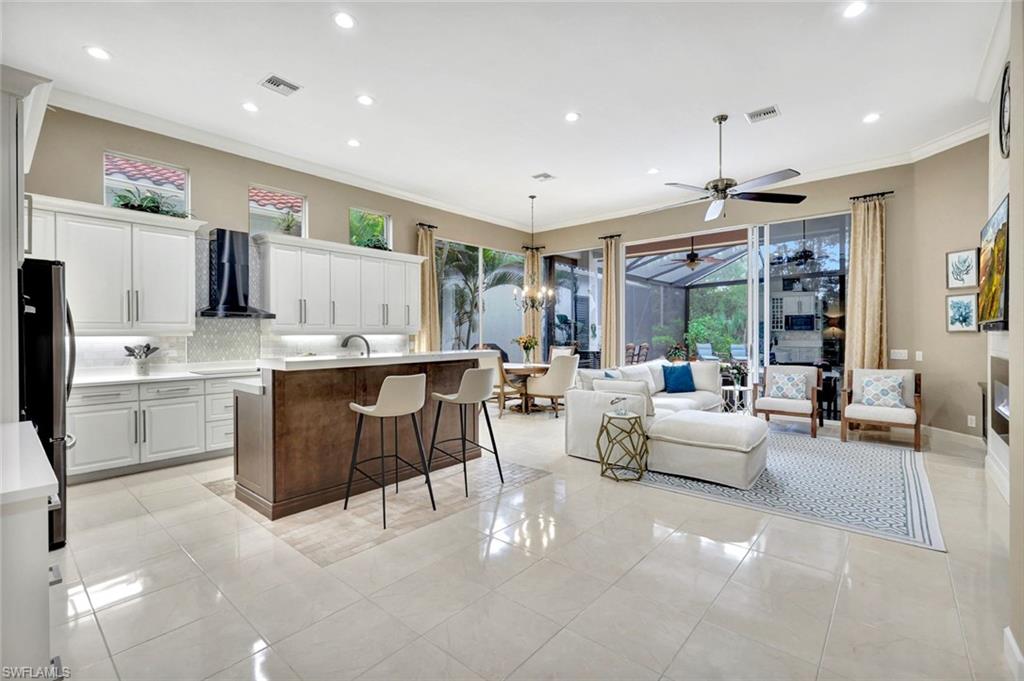


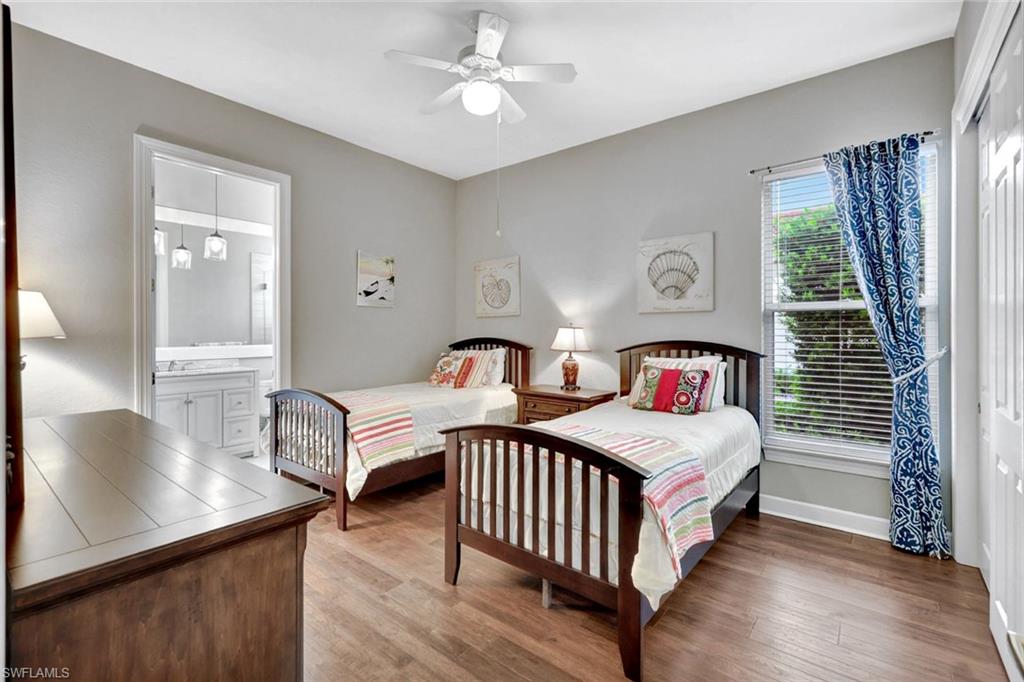


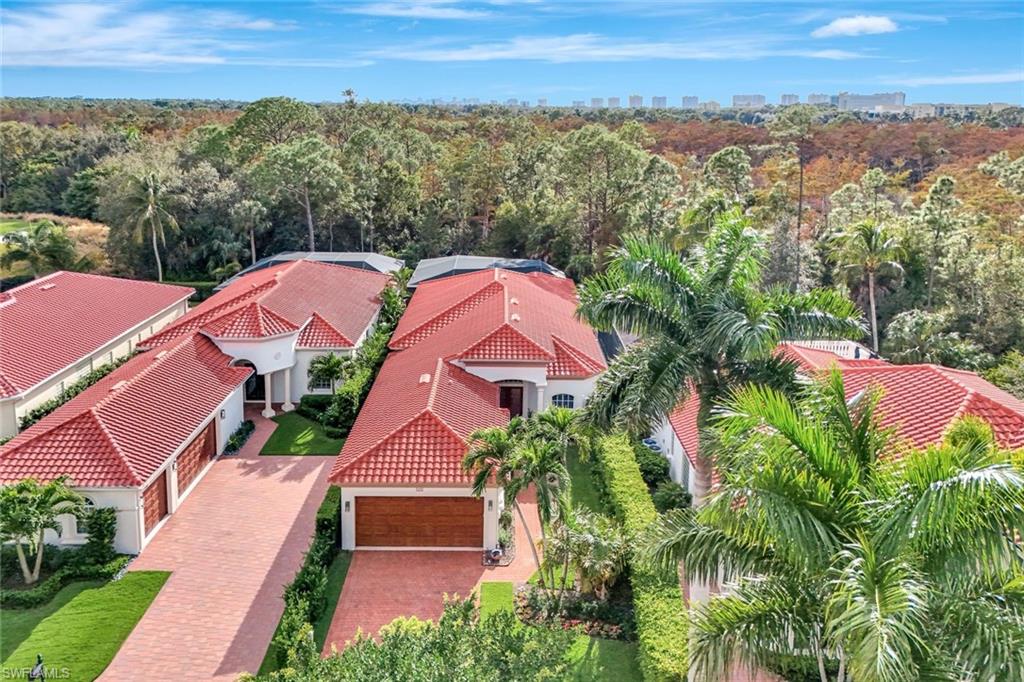


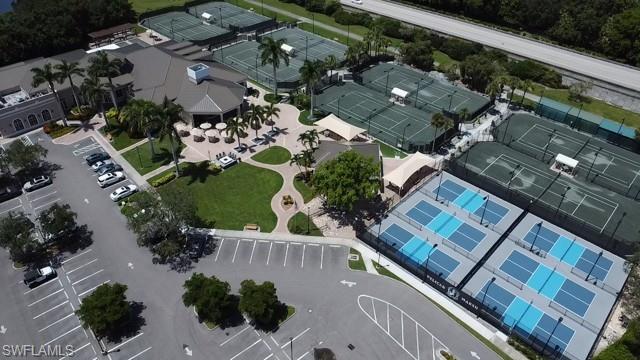
Nestled in the heart of highly sought-after gated community of Pelican Marsh, this beautifully maintained Portofino residence offers a bright, open layout and exceptional privacy backing onto a serene preserve! Pelican Marsh provides an unparalleled lifestyle with a staffed fitness center, tennis and pickleball facilities, bocce, a vibrant Community Center nearby w/ on-site dining & socializing at the Courtside restaurant and 4 secure manned, gated entrances! All this with a modest fee structure which includes Community Center activities, staffed gym w/ new equipment, massage, 3 Bocce courts, 8 tennis courts w/ professional lessons, & 6 pickleball courts also with professional instruction! Recent home improvements feature refreshed landscaping, updated lighting, renovated kitchen and baths, new flooring in bedrooms and office, and an expanded outdoor living area with a redesigned pool and screened lanai. A rare opportunity to enjoy a move-in-ready home in one of North Naples’ premier communities. With only 43 homes & a beautifully landscaped entrance w/ lighting, Portofino is the best single family home location in Pelican Marsh. In spring of 2025 the exterior home, trim, garage door & floor was repainted/refinished, front lawn replaced w/ Zoysia grass, rock garden & succulent plants and lighting, new garage sconces plus security lights. Tropical garden & new paver walkway! Welcoming Mosaic floor detail installed inside front foyer & along formal dining room. Kitchen renovation includes quartz countertops & pull-out shelving, island bar, coffee bar and wine rack plus black stainless-steel appliances and hood! Open family great room has custom shiplap TV enclosure & color changing fireplace w/ heat and side custom cabinets w/ art decor shelving. All baths have new cabinets, showers & glass enclosures. Primary bath flaunts dual sinks, new commode & fan. Large dual walk-in closets. New floors in all bedrooms & office. Dual system AC w/ Wi-fi thermostats, beautiful large picture windows, new LED recessed lighting and tasteful custom draperies! 2025 pool deck expansion focuses new pavers & panoramic screen enclosure overlooks a glorious private sanctuary! Saltwater pool and spa feature multi-color lights plus solar shower w/ private glass block enclosure! Lanai area warms with new cypress wood ceiling & protects from sun & weather with Storm Smart electric screens! Remain active & healthy amongst comfort, beauty and endless activities within Portofino in popular Pelican Marsh!
Courtesy of John R Wood Properties. 239-370-8879
Selling Office: William Raveis Real Estate. The data relating to real estate for sale on this web site comes in part from the Broker Reciprocity Program (BR Program) of M.L.S. of Naples, Inc. Properties listed with brokerage firms other than this company are marked with the BR Program Icon or the BR House Icon and detailed information about them includes the name of the listing brokers. The properties displayed may not be all the properties available through the BR Program. The information provided is for consumers’ personal, non-commercial use and may not be used for any other purpose.

/u.realgeeks.media/floridanapleswaterfront/KYhr-YHg.png)