


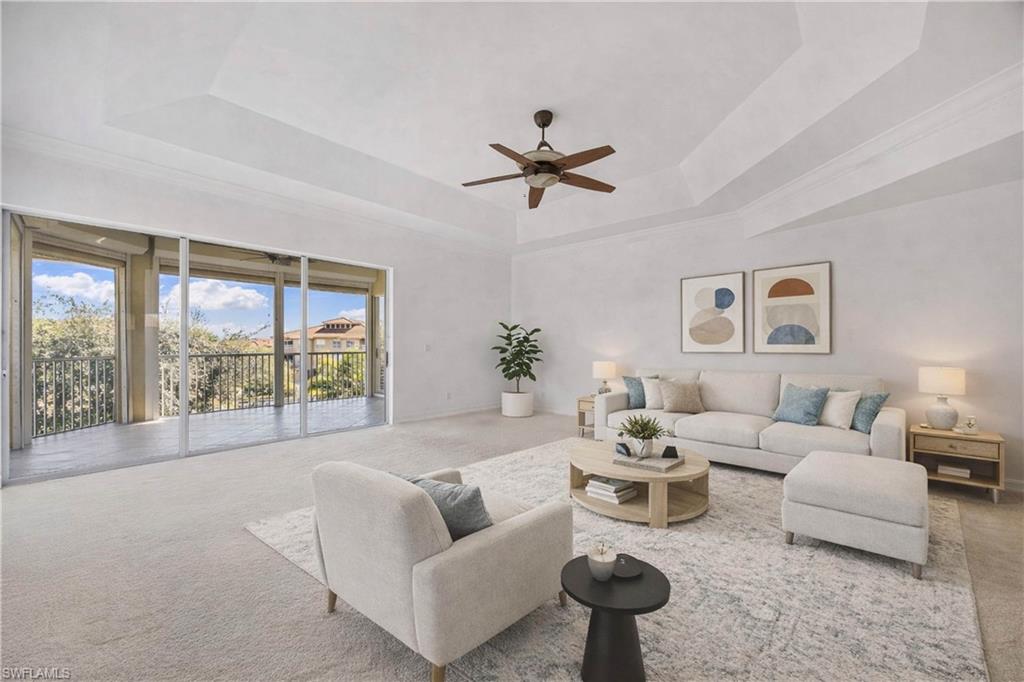


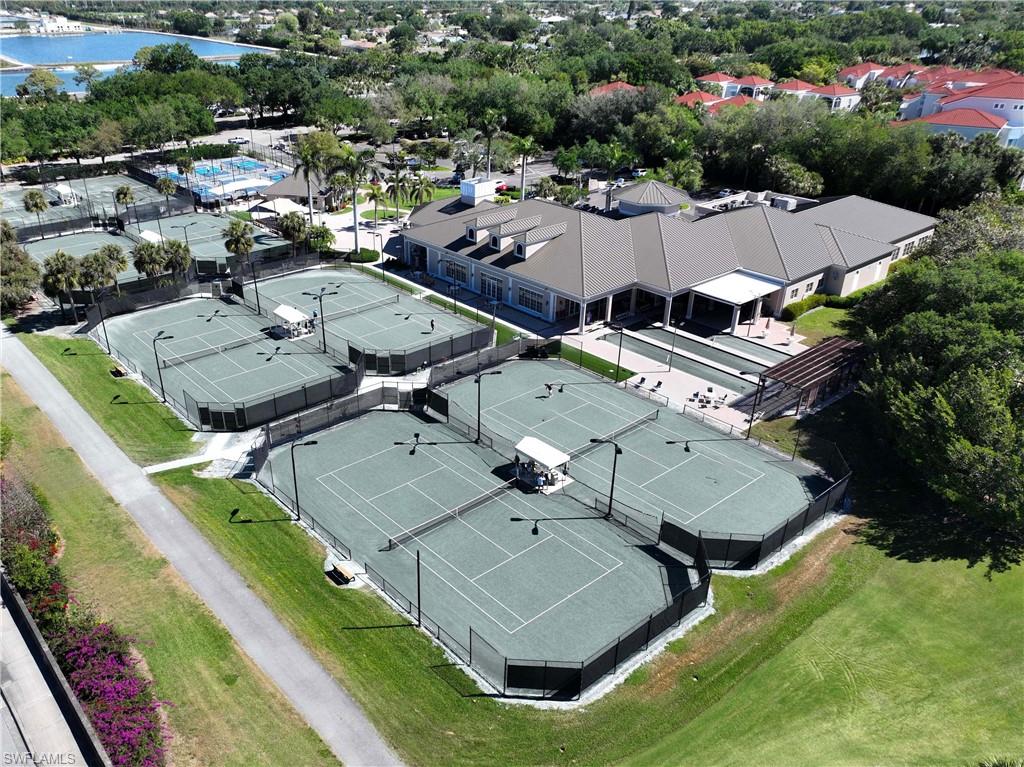
Located in the highly desirable Les Chateaux community within Pelican Marsh, this beautifully maintained 3-bedroom, 2.5-bath condominium offers 2,515 square feet of spacious living with a highly sought-after southern exposure. Designed with comfort and privacy in mind, the split floor plan provides ideal separation for guests, while expansive living areas flow seamlessly to two large lanais — perfect for enjoying serene views and abundant natural light throughout the day. The residence has been freshly painted and includes a large 2-car garage for added convenience. Residents of Pelican Marsh enjoy an exceptional lifestyle with resort-style amenities including tennis, pickleball, bocce, a state-of-the-art fitness center, and on-site dining at the community restaurant. Ideally located just minutes from the upscale shopping and dining at Mercato and the beautiful Gulf beaches, this home offers the perfect blend of luxury, location, and lifestyle. Experience the best of Naples living in this exceptional property.
Courtesy of Downing Frye Realty Inc..
 The data relating to real estate for sale on this web site comes in part from the Broker Reciprocity Program (BR Program) of M.L.S. of Naples, Inc. Properties listed with brokerage firms other than this company are marked with the BR Program Icon or the BR House Icon and detailed information about them includes the name of the listing brokers. The properties displayed may not be all the properties available through the BR Program. The information provided is for consumers’ personal, non-commercial use and may not be used for any other purpose.

/u.realgeeks.media/floridanapleswaterfront/KYhr-YHg.png)