


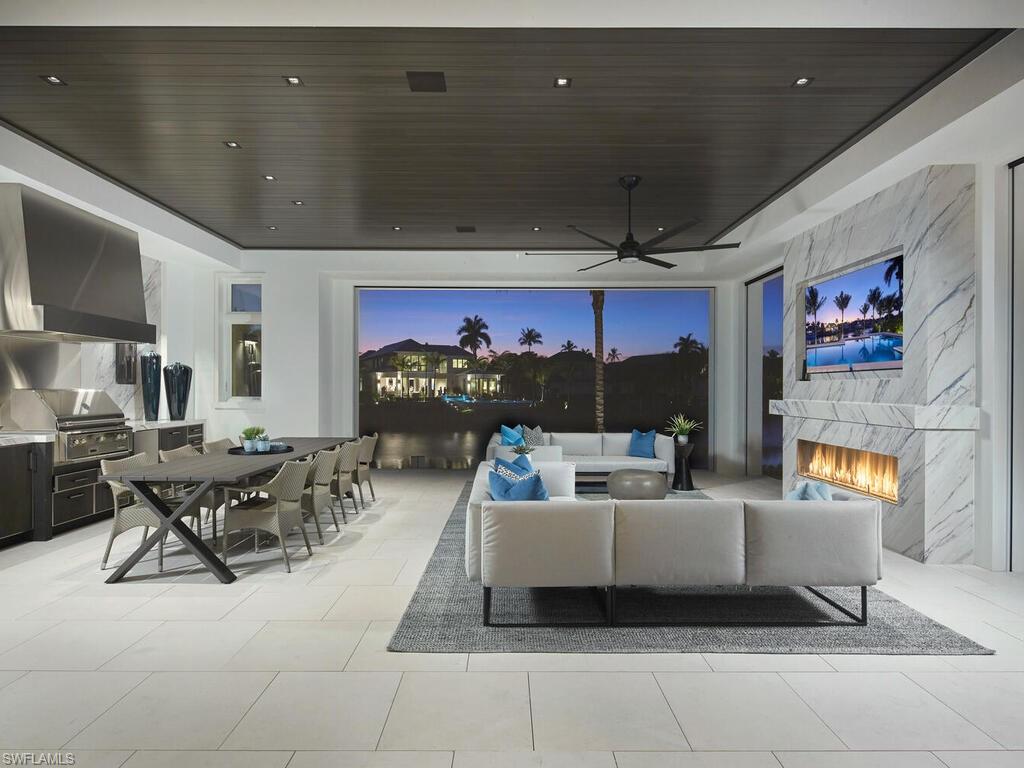


London Bay has unveiled an exceptional custom estate in Port Royal that features an impressive 160 feet of waterfront along Hidden Bay. This property boasts a desirable western exposure, providing direct access to the Gulf. The residence has been meticulously designed for both entertaining and everyday living. The architectural elements, crafted by Stofft Cooney Architects, are elegantly complemented by interiors curated by Romanza Interior Design. The estate includes expansive outdoor spaces and waterfront destinations, all surrounded by lush tropical landscaping designed by Exteriors by Koby Kirwin. The seamless integration of indoor and outdoor areas is further enhanced by resort-style amenities and private guest accommodations. On the main floor, you'll find a spacious primary retreat with custom closets and dedicated laundry facilities, a study, a formal dining room, and a distinguished club room with private deck access that features a fire pit. The second floor comprises five spacious guest suites, each with direct access to a balcony, as well as a lounge and a space suitable for a personal gym. Additional features include an elevator, a generator, three laundry rooms, and air-conditioned four-car garage. This incredible property is just a short distance from the Port Royal Club and the shops and dining options on Third Street and Fifth Avenue South.
Courtesy of London Bay Realty Inc..
Selling Office: London Bay Realty Inc.. The data relating to real estate for sale on this web site comes in part from the Broker Reciprocity Program (BR Program) of M.L.S. of Naples, Inc. Properties listed with brokerage firms other than this company are marked with the BR Program Icon or the BR House Icon and detailed information about them includes the name of the listing brokers. The properties displayed may not be all the properties available through the BR Program. The information provided is for consumers’ personal, non-commercial use and may not be used for any other purpose.

/u.realgeeks.media/floridanapleswaterfront/KYhr-YHg.png)