


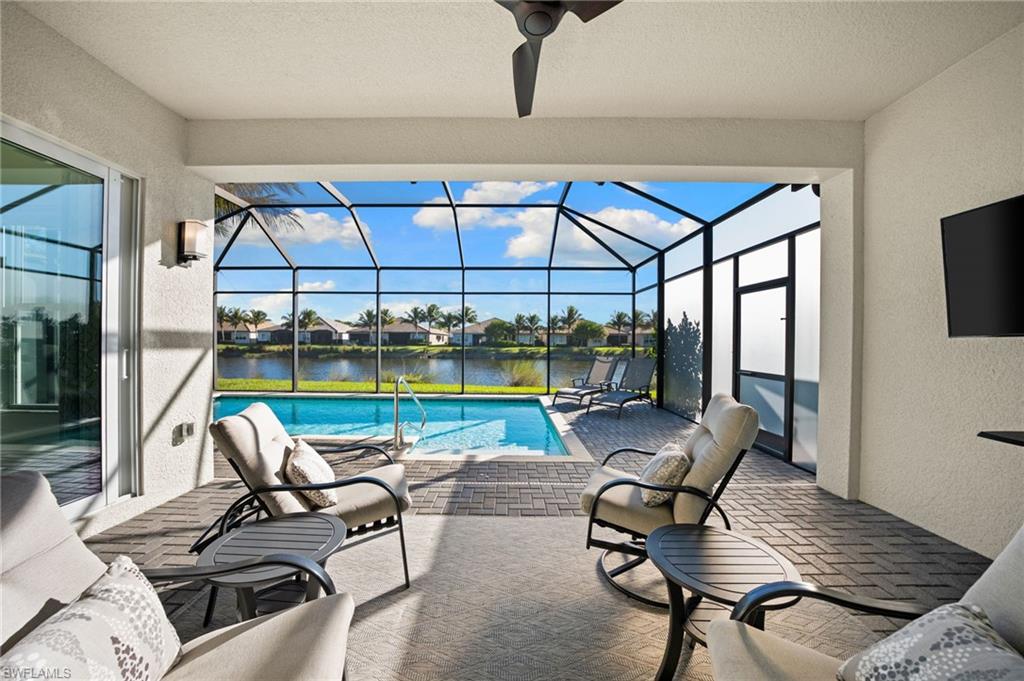


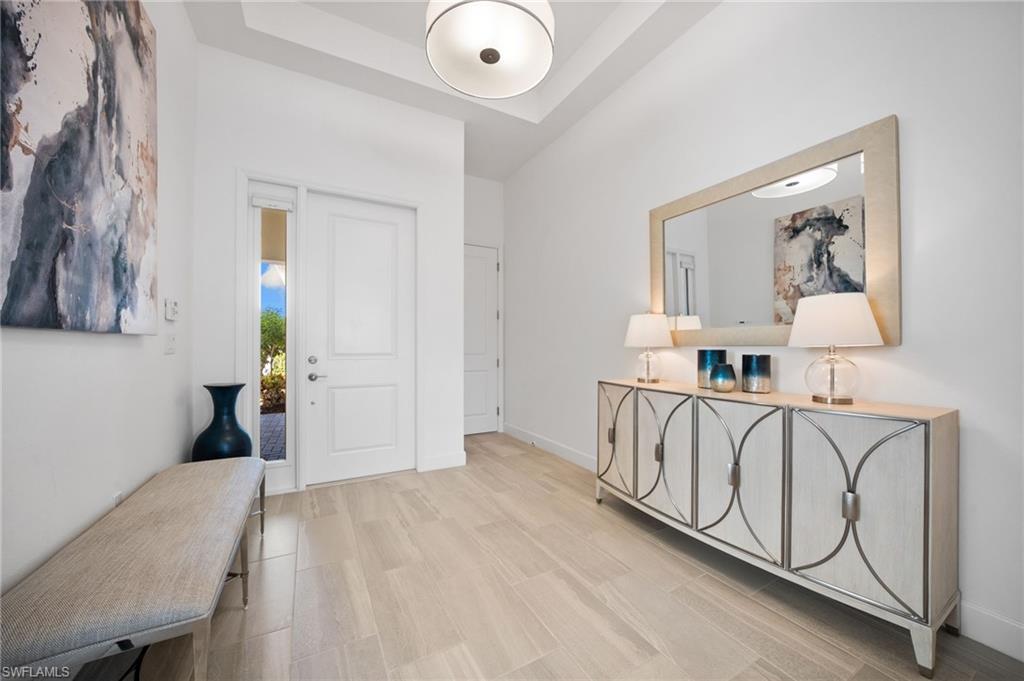


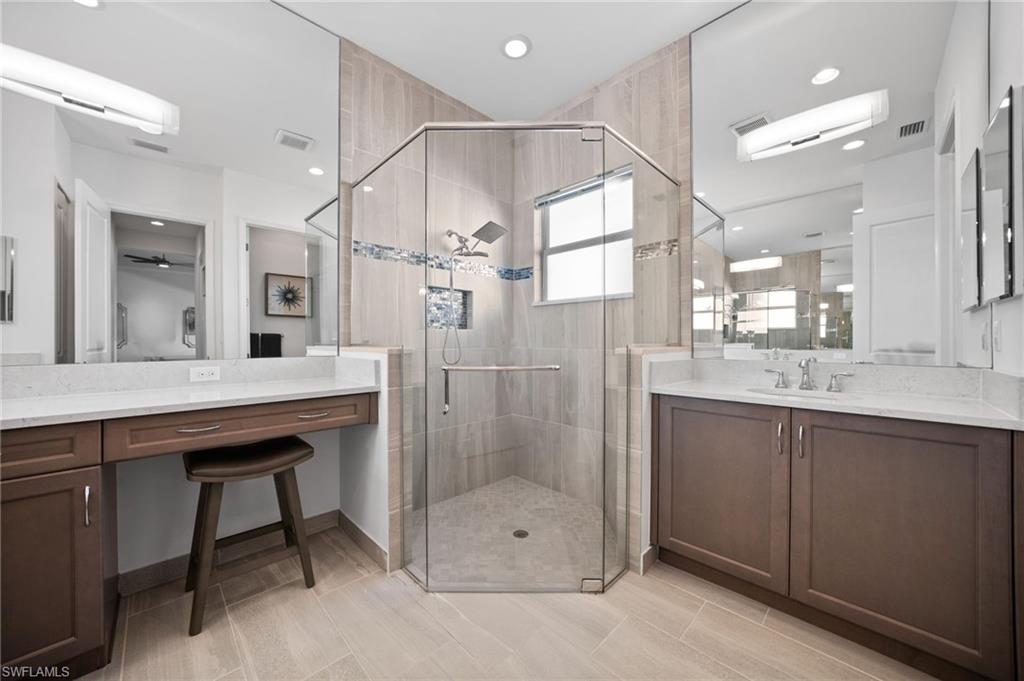


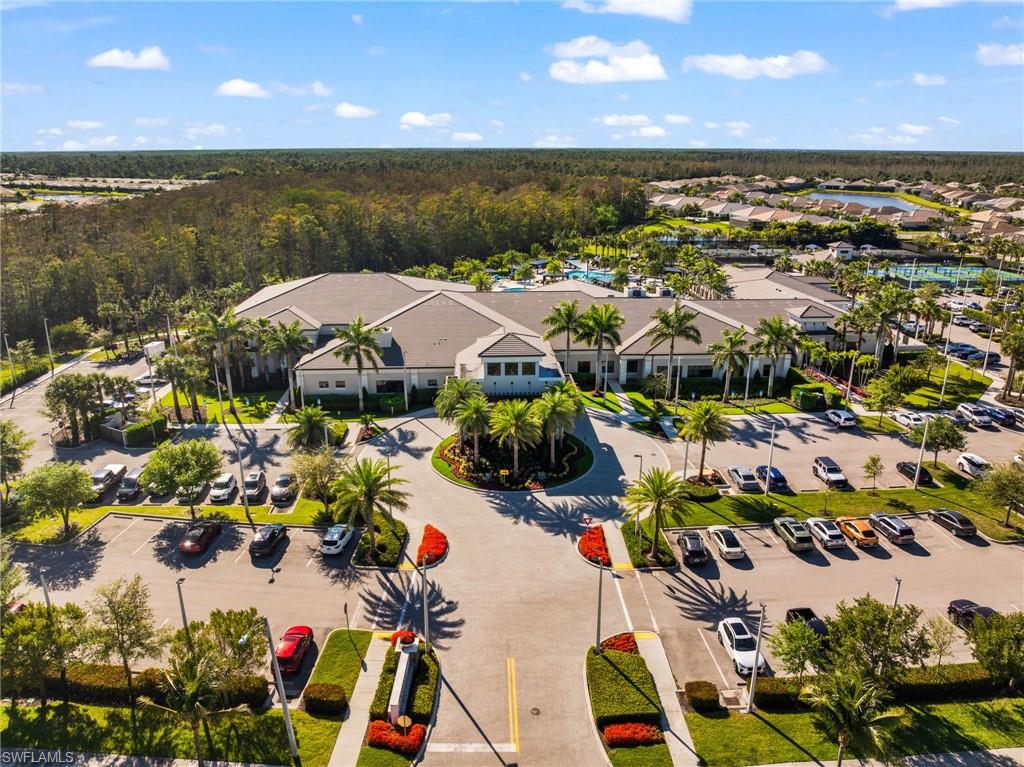


FULLY FURNISHED!! Welcome to luxury living in Valencia Bonita with this highly sought-after Sierra floor plan by GL Homes, ideally positioned on a serene lake-view lot. This impeccably upgraded, move-in ready home blends elegant design with resort-style comfort and features zero corner slider doors for seamless indoor-outdoor living. Enjoy a custom heated saltwater pool for year-round use, impact-resistant hurricane doors and windows, and high-end tile throughout. The open-concept interior is perfect for entertaining and everyday living, highlighted by a decorative accent wall and thoughtful upgrades. The lanai includes a privacy wall with mounted TV for effortless al fresco relaxation and media, and the private backyard oasis overlooks the lake. Valencia Bonita offers an unmatched, award-winning amenity lifestyle, including pickleball and tennis courts, a full-service bar and restaurant, resort-style pool, dedicated lap and exercise pools, state-of-the-art fitness center, luxurious spa, vibrant social calendar, and dog park. Valencia Bonita is not located in a flood zone.
Courtesy of Coldwell Banker Realty.
 The data relating to real estate for sale on this web site comes in part from the Broker Reciprocity Program (BR Program) of M.L.S. of Naples, Inc. Properties listed with brokerage firms other than this company are marked with the BR Program Icon or the BR House Icon and detailed information about them includes the name of the listing brokers. The properties displayed may not be all the properties available through the BR Program. The information provided is for consumers’ personal, non-commercial use and may not be used for any other purpose.

/u.realgeeks.media/floridanapleswaterfront/KYhr-YHg.png)