

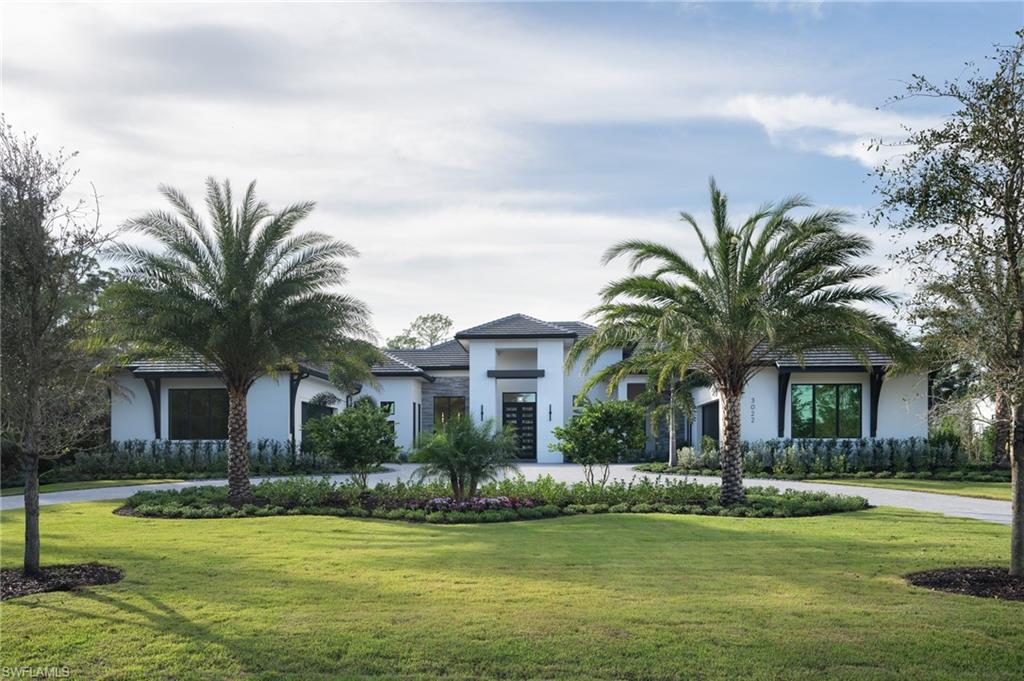


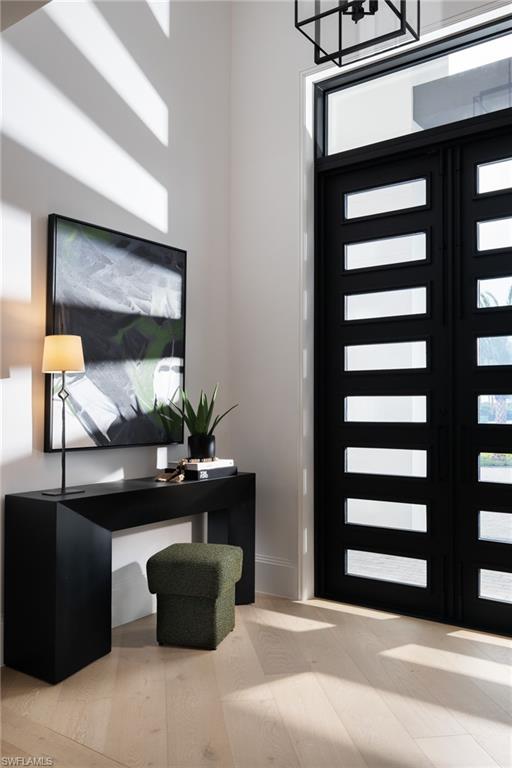


One or more photo(s) has been virtually staged, AI generated or rendered. DESIGNER FURNISHED AND MOVE-IN READY HOME AVAILABLE NOW! Seagate Development Group and Theory Design present the professionally designed and furnished Liberty Custom Home in Silver Oak, one of Seagate’s newest, luxury communities in Naples. This custom home is a collaboration between Seagate Development Group and Theory Design with Architecture by RG Designs, and custom landscape & hardscape design by Outside Productions. Silver Oak, developed by Seagate Development Group, offers exclusive living on 10 expansive Estate homesites, each spanning 1.25 acres. With no homeowner's association, residents have the freedom to customize their homes and enjoy a superior standard of living. Enjoy a modern design with clean lines and contrasting natural woods with European White Oak floors throughout and lit reverse soffit ceiling details. The Liberty model features four bedrooms, a study, four full and two half baths, and a dual two-car garage. The spacious outdoor living area is accentuated with a fire pit, oversized pool with bubbler and spa, and plenty of yard space. The outdoor living area also features a screen enclosure, tongue and groove stained ceiling, outdoor kitchen, stone see thru fireplace, pool bath and lush landscaping. The gourmet kitchen includes two tone stacked cabinetry, with lit glass cabinets, backsplash, island with waterfall countertop, Sub Zero/Wolf appliance package, and windows providing plenty of natural lighting. The dining area includes a temperature-controlled wine room. The home also has a spacious bar with undercounter refrigerator and an ice maker. The master suite features a sitting area with glass door leading to the covered lanai. The master bathroom features marble floors and comes equipped with Kohler plumbing fixtures including 2 private water closets, dual vanities, soaking tub and an oversized shower with 4 showerheads. Additional luxury features include 9.45” European White Oak wood floor throughout, custom built-in closets, 1 ¾” solid interior doors, Emtek door hardware, linear HVAC diffusers in common areas, level 5 drywall, double pane Andersen impact windows & doors, Control4 home automation system, sound system, spray foam insulation, custom iron front door, natural gas, lush landscaping, and interior designer selected custom light fixtures and furnishings.
Courtesy of Seagate Realty, LLC.
 The data relating to real estate for sale on this web site comes in part from the Broker Reciprocity Program (BR Program) of M.L.S. of Naples, Inc. Properties listed with brokerage firms other than this company are marked with the BR Program Icon or the BR House Icon and detailed information about them includes the name of the listing brokers. The properties displayed may not be all the properties available through the BR Program. The information provided is for consumers’ personal, non-commercial use and may not be used for any other purpose.

/u.realgeeks.media/floridanapleswaterfront/KYhr-YHg.png)