


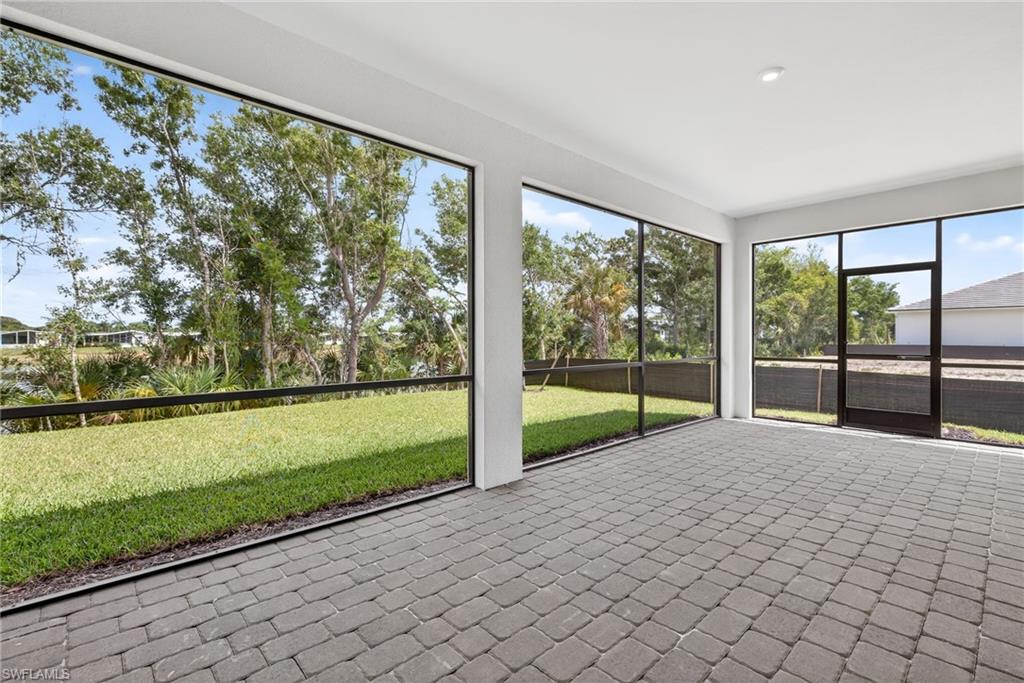

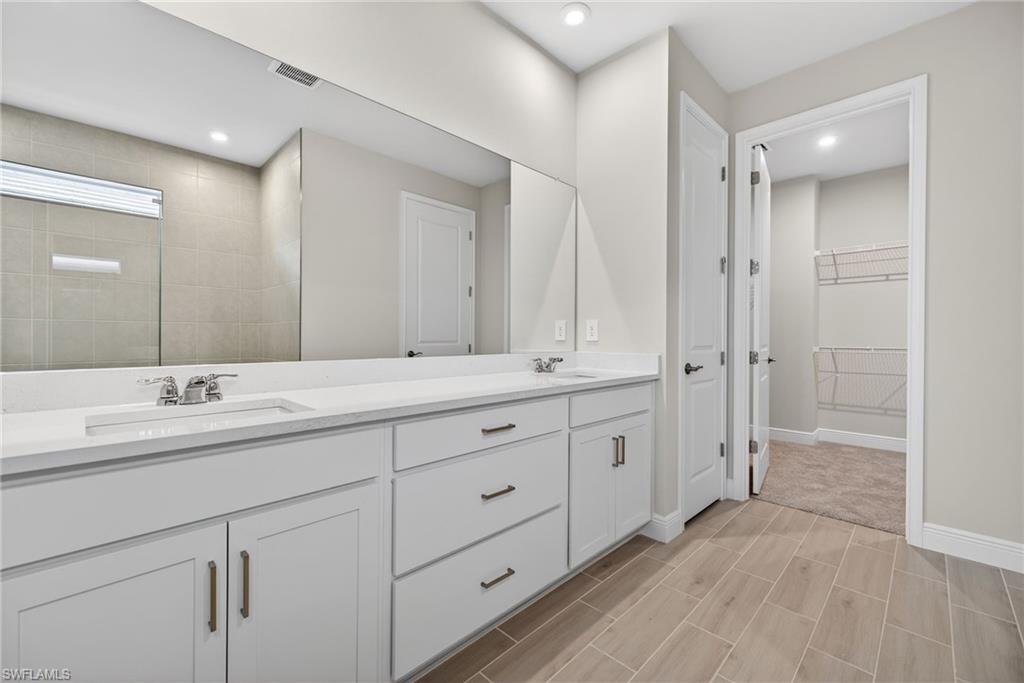


Welcome to this beautifully appointed Merigold home in Summerlit, where a relaxed palette of light, coastal inspired hues and breezy open spaces create an instantly comfortable atmosphere. Sunlit interiors highlight the home’s natural flow, with rich plank style tile guiding you from room to room and adding an easy coastal rhythm to everyday living. The Executive Kitchen stands out as a true showpiece, offering bright white cabinetry, elegant quartz countertops, a clean stacked tile backsplash, and an impressive suite of upgraded stainless steel appliances—including double wall ovens, a sleek cooktop, a statement making vent hood, a quiet dishwasher, and a spacious side by side refrigerator— all designed to elevate both style and functionality. The great room opens to a screened lanai with peaceful pond views, providing a serene spot to enjoy your morning coffee or unwind in the warm Florida evenings. The owner’s suite offers a calming retreat with its soothing floor to ceiling shower tile, zero entry design, and polished chrome accents. Two additional bedrooms, an upgraded second bath, and thoughtful touches throughout—like 8' doors, impact windows, and a fully equipped laundry suite—make this home as practical as it is beautiful. And soon, Summerlit residents will enjoy an incredible lineup of amenities, including a resort style pool, lively pickleball courts, a welcoming paw park, and cozy firepit gathering areas, creating the perfect setting for connection, relaxation, and a vibrant Naples lifestyle. *** Photos, renderings and plans are for illustrative purposes only and should never be relied upon and may vary from the actual home. Pricing, dimensions and features can change at any time without notice or obligation. The photos are from a furnished model home and not the home offered for sale.
Courtesy of Mattamy Real Estate Services.
 The data relating to real estate for sale on this web site comes in part from the Broker Reciprocity Program (BR Program) of M.L.S. of Naples, Inc. Properties listed with brokerage firms other than this company are marked with the BR Program Icon or the BR House Icon and detailed information about them includes the name of the listing brokers. The properties displayed may not be all the properties available through the BR Program. The information provided is for consumers’ personal, non-commercial use and may not be used for any other purpose.

/u.realgeeks.media/floridanapleswaterfront/KYhr-YHg.png)