


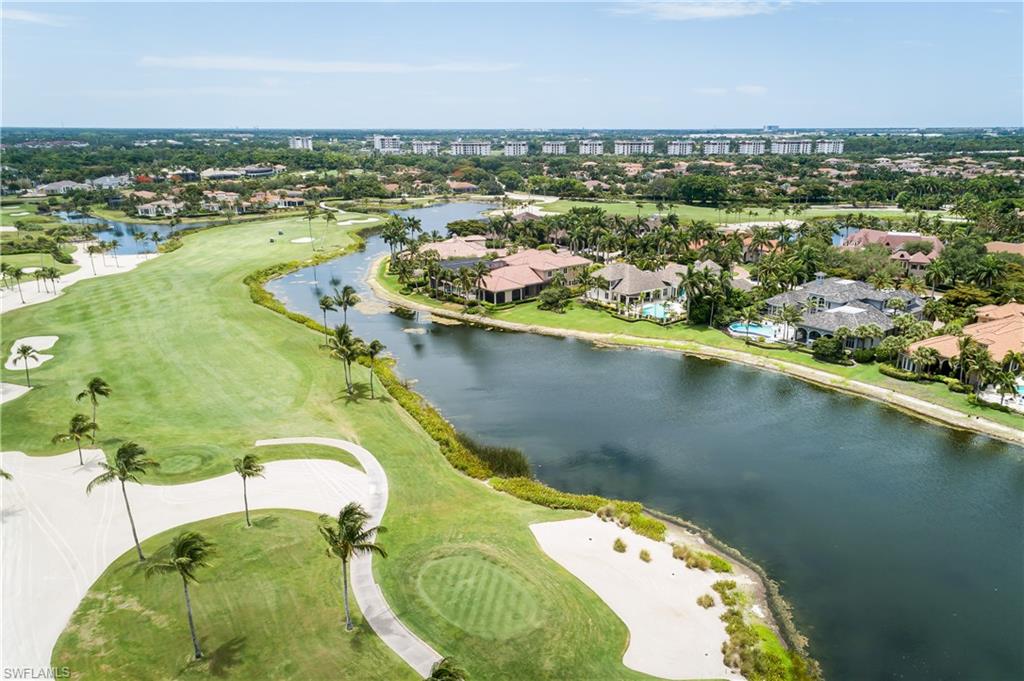
Move-in ready and extensively renovated, 2145 Canna Way will simply captivate you. Perfectly positioned on one of Grey Oaks’ most prestigious streets, it offers sweeping water, fairway, and sunrise views. Classic architecture has been artfully reimagined with a striking modern interior, creating 6,074 square feet under air and 8,102 square feet total of luxury living space filled with abundant natural light and soaring ceilings. At the heart of the home is an extraordinary, state-of-the-art kitchen featuring dual islands with leathered quartz countertops, a curated suite of Wolf and Miele appliances—including double gourmet ovens, steam oven, warming drawer, built-in coffee system—two dishwashers, double beverage drawers, and a spacious hidden walk-in pantry. Gracious entertaining spaces unfold in an open living and family room design adjoining the kitchen, highlighted by a bespoke wet bar concealed behind custom art-glass panels—true works of art—enhanced by discreet wine coolers and an integrated ice maker. The large and luxurious primary suite is a private retreat with his-and-hers custom walk-in closets and dual water closets, including a smart heated bidet and heated towel rack. Three beautifully appointed guest suites include two king-sized retreats and a versatile third suite, currently styled as a second office with a pull-out guest sofa. All offer en-suite baths and generous walk-in closets, with three bedrooms enjoying serene water views. Additional highlights include a richly paneled, oversized study—also with water views—and a flexible second-floor loft ideal for a guest getaway or grandchildren’s flex space. Outdoor living is exceptional. Flanking the pool is a grand covered family room with fireplace, television, outdoor kitchen, and motorized shutters and screens, creating an inviting setting for year-round entertaining against a breathtaking backdrop. The comprehensive renovation included new wiring, plumbing, HVAC systems, roof, garage doors, and a complete redesign and rebuild of the front façade, along with the addition of Control4 lighting and whole-home automation. An oversized three-car garage with custom cabinetry completes the offering. This wonderfully private residence is located within the gates of the incomparable Grey Oaks Country Club, offering unrivaled amenities including three championship golf courses, two clubhouses, a resort-style pool, tennis and pickleball facilities, multiple dining venues, and a 30,000-square-foot Wellness Center and Spa.
Courtesy of William Raveis Real Estate.
 The data relating to real estate for sale on this web site comes in part from the Broker Reciprocity Program (BR Program) of M.L.S. of Naples, Inc. Properties listed with brokerage firms other than this company are marked with the BR Program Icon or the BR House Icon and detailed information about them includes the name of the listing brokers. The properties displayed may not be all the properties available through the BR Program. The information provided is for consumers’ personal, non-commercial use and may not be used for any other purpose.

/u.realgeeks.media/floridanapleswaterfront/KYhr-YHg.png)