


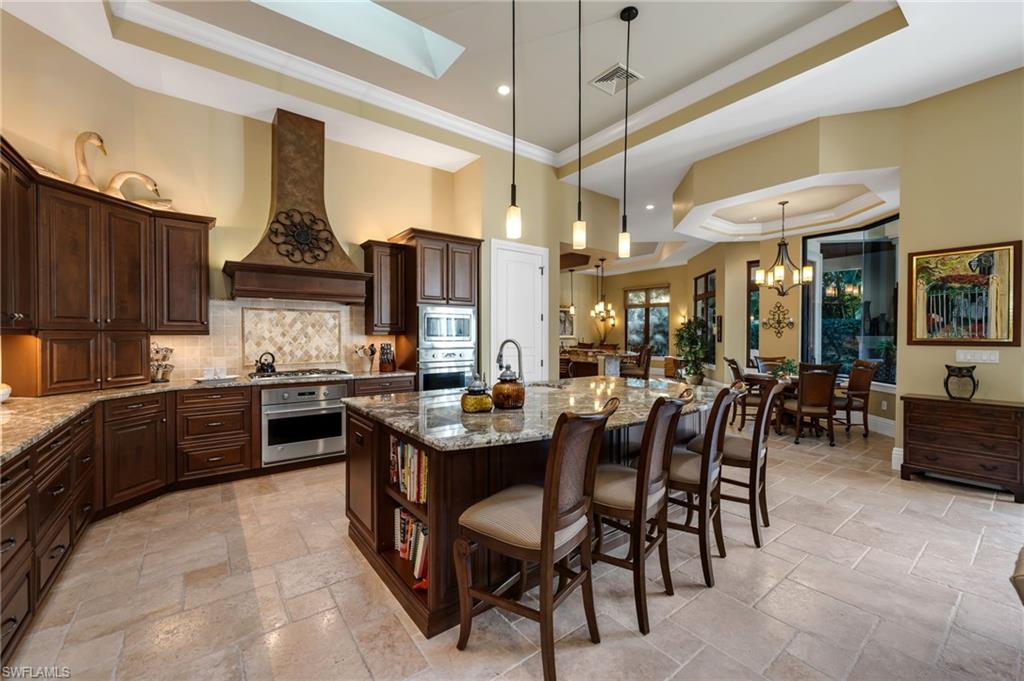


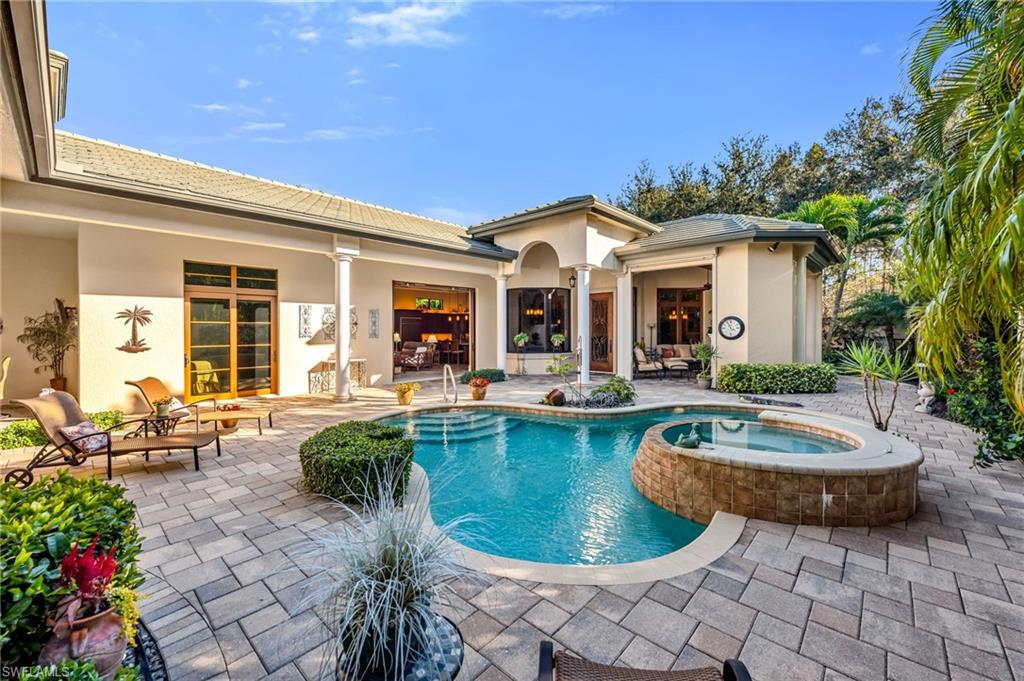

This exceptional McGarvey custom-built home resides in the prestigious community of Quail West. A true expression of quality, thoughtful design, and understated luxury. Offering four bedrooms, three-and-a-half baths, and a three-car garage with abundant storage. The home features a generous, well-designed floor plan ideal for both everyday living and resort style entertainment! At the heart of the home is what truly sets it apart—a stunning private courtyard that immediately blurs the line between indoor and outdoor living. Just beyond the main entry doors, the home opens to an expansive, light-filled outdoor living space designed to be enjoyed year-round. This resort-style courtyard is both inviting and serene, featuring a one-bedroom, one-bath casita, a comfortable sitting area with fireplace, a fully equipped outdoor kitchen, and a heated pool with integrated spa—creating an atmosphere of privacy, relaxation, and effortless entertainment. Throughout the residence, fine craftsmanship is evident in every detail. Tray ceilings, crown molding, solid-core doors, impact-rated sliding doors, custom cabinetry, and travertine tile flooring in the main living areas reflect the home’s superior construction, while plush carpeting in the bedrooms and wood plank flooring in the den add warmth and comfort. A centrally located custom bar area , complete with dual mini refrigerators and a sink, seamlessly serves both the living and dining spaces—ideal for hosting family and friends! The kitchen is as functional as it is refined, offering expansive countertops, a center island, ambient lighting, GE Monogram appliances, and a butler’s pantry for additional storage. Just beyond, the family room features a fireplace and fully pocketing glass doors that open wide to the courtyard, allowing natural light, fresh air, and outdoor living to flow effortlessly into the home. The primary suite is a luxurious private retreat, featuring two spacious walk-in closets, a sitting area, and a spa-inspired bath with dual vanities, a soaking tub, and a large walk-in shower. Direct access to the rear patio provides a peaceful connection to the home’s natural outdoor setting. Designed with both privacy and peace of mind, the home includes impact glass, electric hurricane shutters, and a -home generator. Residents of La Caille in Quail West enjoy a truly low-maintenance lifestyle, with includes services such as pool maintenance, lawn care, pest control, exterior painting, and more. Quail West Golf & Country Club is one of Naples’ most prestigious private communities, where luxury meets lifestyle! Amenities include a spectacular 100,000-square-foot clubhouse, a two-story fitness and wellness center, court sports and two beautifully restored championship golf courses. Ideally located near Gulf beaches, fine dining, upscale shopping, and an international airport, this is luxury living at its finest!
Courtesy of John R Wood Properties.
 The data relating to real estate for sale on this web site comes in part from the Broker Reciprocity Program (BR Program) of M.L.S. of Naples, Inc. Properties listed with brokerage firms other than this company are marked with the BR Program Icon or the BR House Icon and detailed information about them includes the name of the listing brokers. The properties displayed may not be all the properties available through the BR Program. The information provided is for consumers’ personal, non-commercial use and may not be used for any other purpose.

/u.realgeeks.media/floridanapleswaterfront/KYhr-YHg.png)