


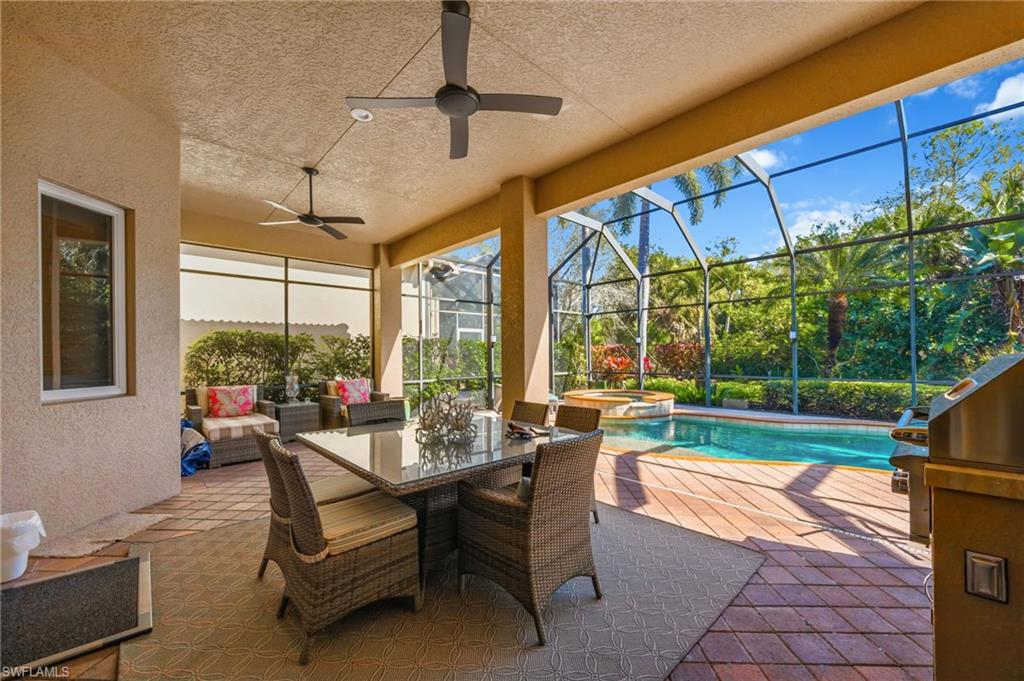


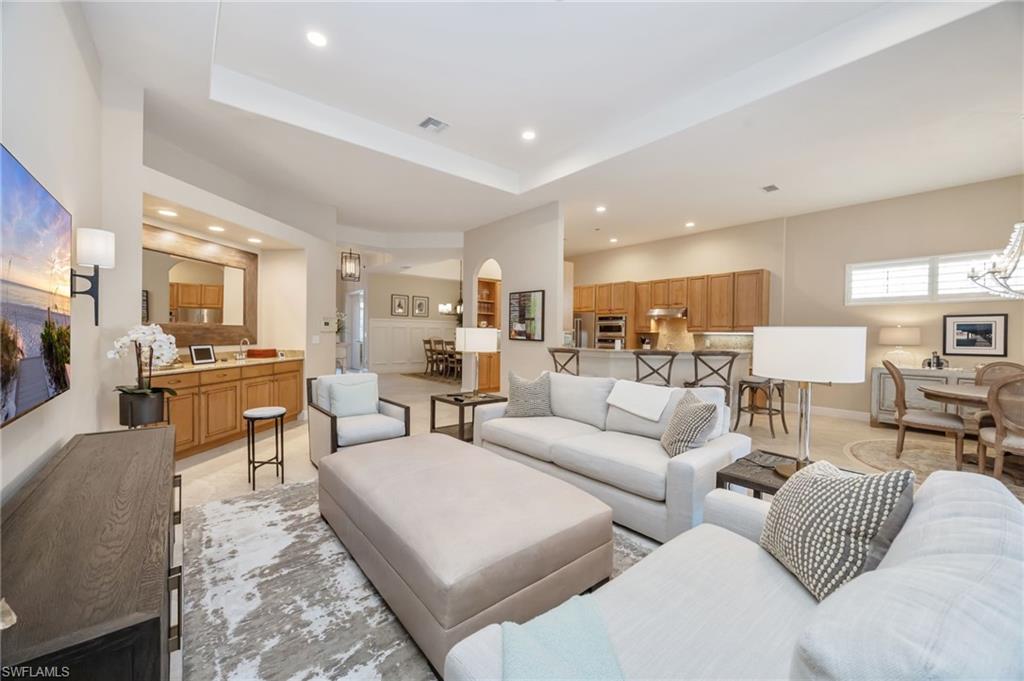


PRICE IMPROVEMENT in Hammock Isles at The Vineyards! This beautifully maintained single-family residence offers three bedrooms plus a den, three full baths, and a two-car garage. Designed for effortless indoor-outdoor living, the home features a pavered, screened lanai with pool, spa, outdoor kitchen, and a covered area ideal for relaxing or outdoor dining. Perfect for entertaining! The spacious great-room floor plan is complemented by neutral finishes and décor, creating a light, bright, and move-in-ready home. Quality craftsmanship and thoughtful upgrades are evident throughout, including tray ceilings, wainscoting, plantation shutters, and updated light fixtures. Glass front doors invite abundant natural light, while serene, private garden views provide a peaceful backdrop. Additional features include electric hurricane Kevlar screens, offering added security and peace of mind. Membership at the Vineyards Country Club is optional and offers an exceptional array of amenities, including 36 holes of championship golf, 12 Har-Tru tennis courts, pickleball, bocce, a resort-style pool and spa, an outdoor bar, and a state-of-the-art wellness center featuring a fitness facility, café, halotherapy salt room, saltwater lap pool, and full massage and salon services.
Courtesy of John R Wood Properties.
 The data relating to real estate for sale on this web site comes in part from the Broker Reciprocity Program (BR Program) of M.L.S. of Naples, Inc. Properties listed with brokerage firms other than this company are marked with the BR Program Icon or the BR House Icon and detailed information about them includes the name of the listing brokers. The properties displayed may not be all the properties available through the BR Program. The information provided is for consumers’ personal, non-commercial use and may not be used for any other purpose.

/u.realgeeks.media/floridanapleswaterfront/KYhr-YHg.png)