
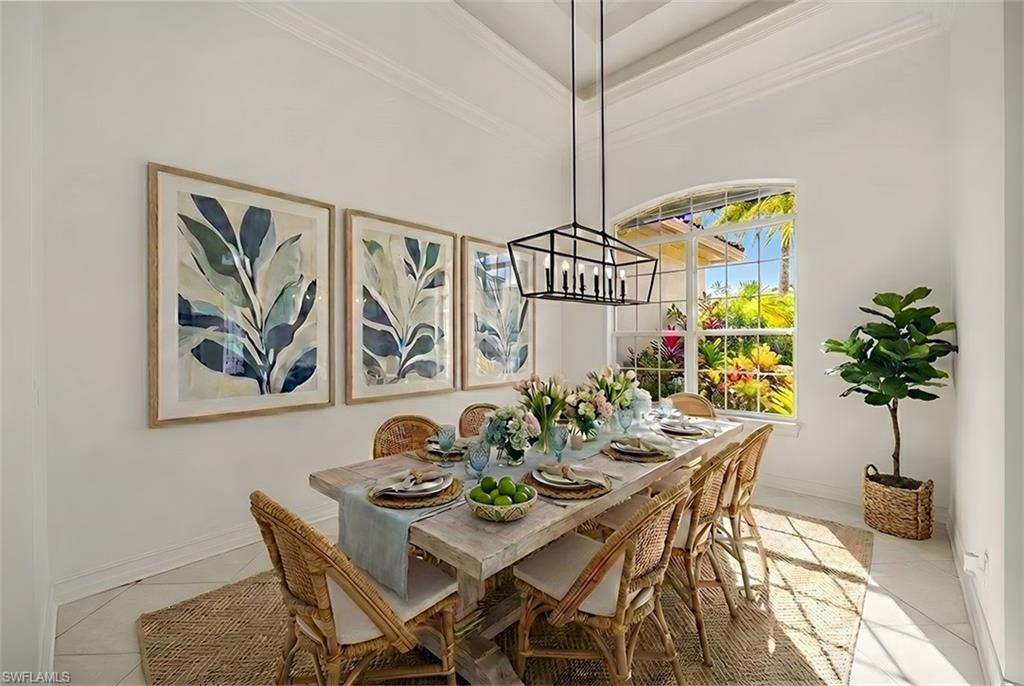


Discover resort-style living in this thoughtfully designed single-family residence offering three bedrooms plus a den/office and three full bathrooms, located in the gated enclave of Watercrest within Pelican Marsh. The home features an open-concept layout with well-proportioned living spaces and a spacious kitchen with center island and 42-inch cabinetry, ideal for both daily living and entertaining. Large sliding doors connect the main living area to a screened lanai with swimming pool, positioned to capture peaceful water and golf course views. The outdoor space offers a private setting for relaxation or hosting guests. The owner’s suite enjoys tranquil views and includes a spa-style bath with direct access to the lanai and pool area. Additional highlights include a whole-house generator, crown molding, and 8-foot interior doors throughout, contributing to the home’s clean architectural lines and functional comfort. Watercrest is a gated neighborhood within Pelican Marsh, a centrally located Naples community known for its mature landscaping and comprehensive amenities. Residents enjoy access to tennis, fitness facilities, and an extensive network of walking and biking paths, with optional private golf membership available. The location provides convenient proximity to Naples’ white-sand beaches, dining, and shopping, including Mercato.
Courtesy of John R Wood Properties. 239-595-6223
Selling Office: Premiere Plus Realty Company. The data relating to real estate for sale on this web site comes in part from the Broker Reciprocity Program (BR Program) of M.L.S. of Naples, Inc. Properties listed with brokerage firms other than this company are marked with the BR Program Icon or the BR House Icon and detailed information about them includes the name of the listing brokers. The properties displayed may not be all the properties available through the BR Program. The information provided is for consumers’ personal, non-commercial use and may not be used for any other purpose.

/u.realgeeks.media/floridanapleswaterfront/KYhr-YHg.png)