


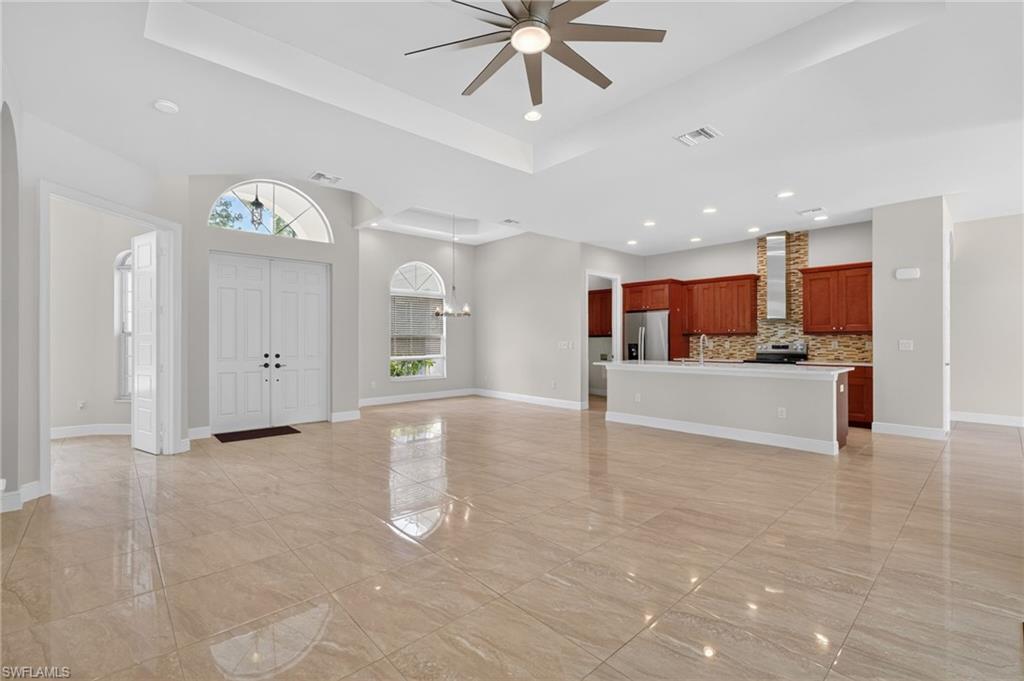


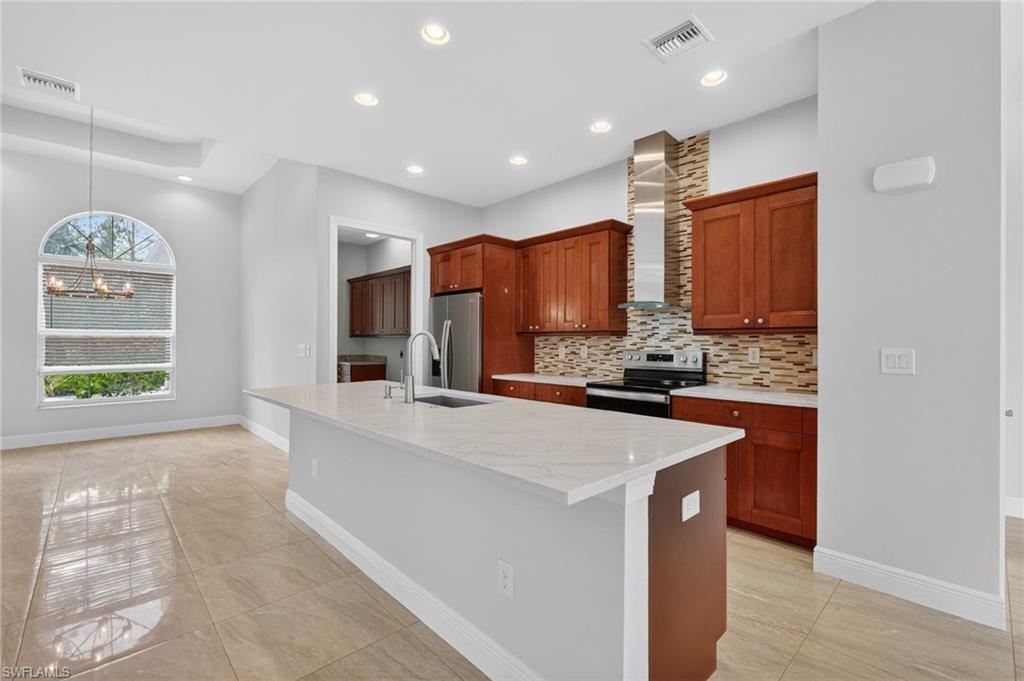


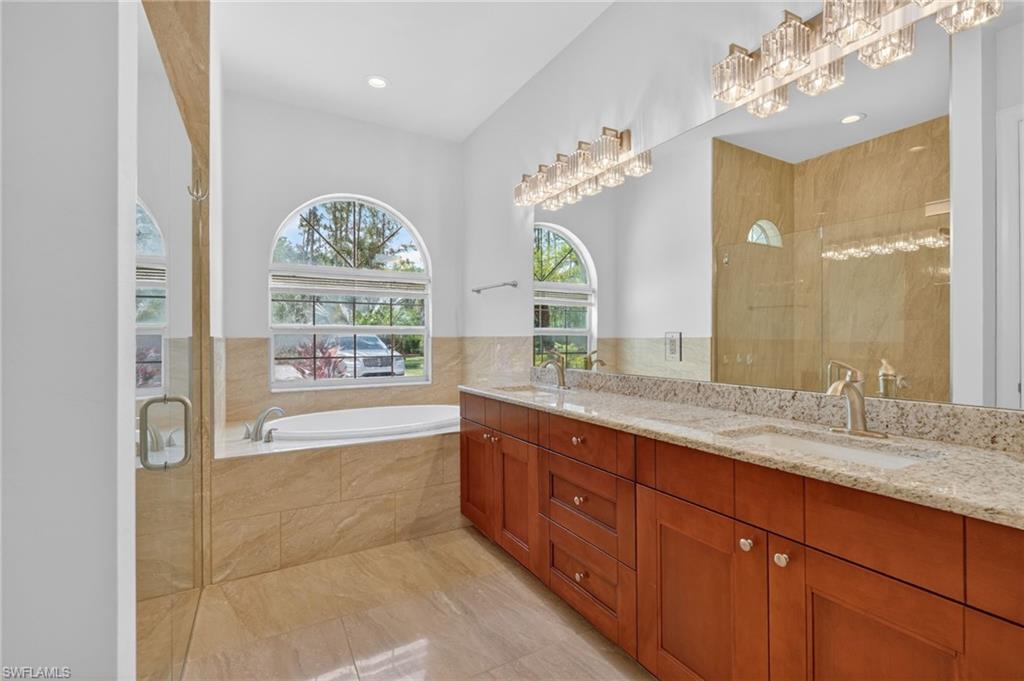


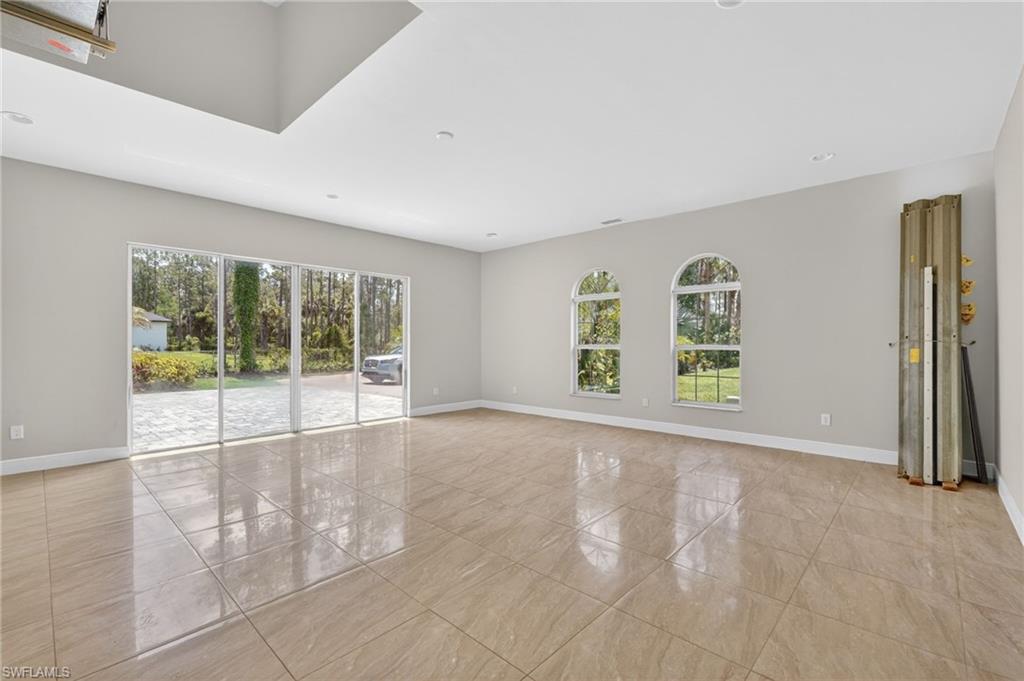
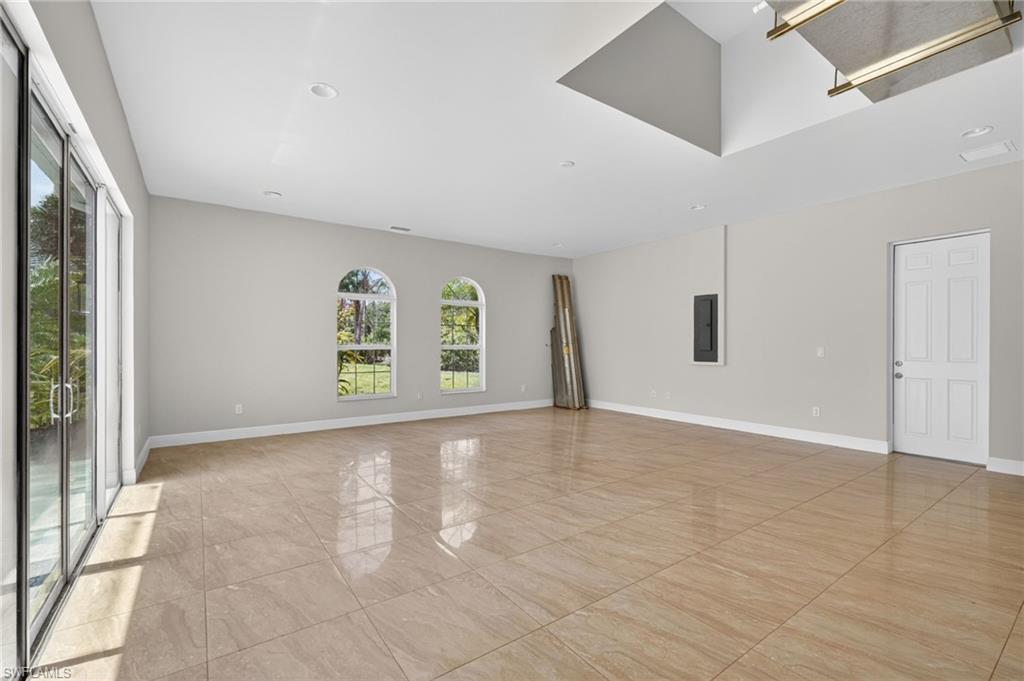


Built in 2018, this better-than-new home sits on 2.27 acres of 100% upland property, offering both space and privacy from the moment you pass through the front entry gate. With nearly 2,800 square feet of living space, the residence features 3 bedrooms plus a versatile den, and 2 full bathrooms all centered around a spacious open-concept layout with a large great room. Designed for both everyday living and entertaining, the home offers casual and formal dining areas, along with an expansive recreation room ideal for gatherings. High-end finishes are found throughout, including 12-foot ceilings, 8-foot doors, marble windowsills, picture window in dining room, tile flooring in the main living areas, den, recreation room, and bathrooms, as well as warm wood flooring in the bedrooms. Recent improvements add significant value and modern appeal, including fresh interior and exterior paint, new Whole House reverse osmosis system, AC system, water heater, dishwasher, stove and range hood, all faucets, lighting fixtures, kitchen countertops and farmhouse sink. Both bathrooms have also been recently upgraded with new fixtures, mirrors, lighting, and glass enclosures. Outdoor enhancements include a newly paved pool patio, new pool fence, and lightly cleared preserve area. Additional fencing and parking, provides flexible space for gardening, pets, play areas, Boat and RV storage and more. This is a must-see property to truly appreciate everything this home and land have to offer.
Courtesy of REMAX Affinity Mercato.
 The data relating to real estate for sale on this web site comes in part from the Broker Reciprocity Program (BR Program) of M.L.S. of Naples, Inc. Properties listed with brokerage firms other than this company are marked with the BR Program Icon or the BR House Icon and detailed information about them includes the name of the listing brokers. The properties displayed may not be all the properties available through the BR Program. The information provided is for consumers’ personal, non-commercial use and may not be used for any other purpose.

/u.realgeeks.media/floridanapleswaterfront/KYhr-YHg.png)