


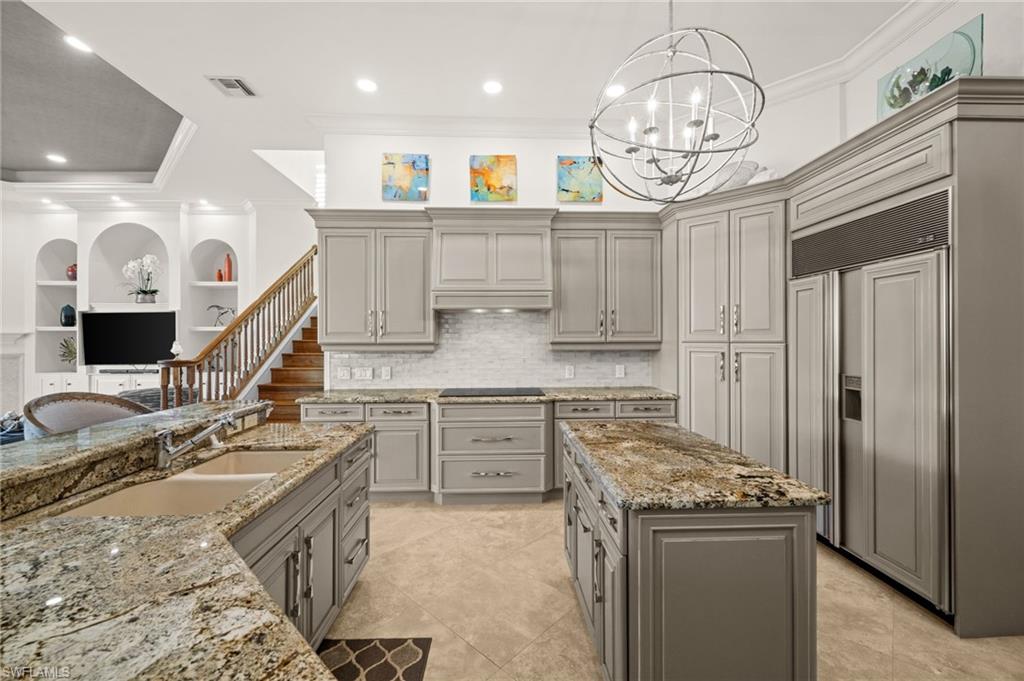


Situated in the prestigious Pelican Marsh community and just minutes from world-renowned shopping and dining, this exceptional lakefront residence offers refined luxury on an expansive, meticulously landscaped homesite with custom lighting. Designed for both grand entertaining and comfortable daily living, the home showcases marble flooring, granite countertops, high-end appliances, custom built-ins, detailed ceilings with crown molding, and elegant lighting throughout. The chefs kitchen with beautiful cabinets, wall oven and bar top make coupled with a stunning interior wet bar further enhances the home’s entertaining appeal. For the perfect weather days, venture out to your fully equipped outdoor summer kitchen featuring a gas cooktop, grill, refrigerator, sink, and remote-controlled ceiling fans. The thoughtfully designed floor plan includes a main-floor primary suite and guest bedroom, while the second level offers two additional guest suites, a morning kitchen and private terrace. The primary suite features electric drapes and a spa-inspired bath. Outdoor living is equally impressive with an oversized lanai, heated infinity-edge pool and spa, outdoor shower, storage room, spacious side yards, and a striking fountain feature. Additional highlights include updated bathrooms, a newer roof, three A/C systems, three water heaters, in-wall pest control, 8-foot solid-core doors, window treatments, two fireplaces, and a finished 3.5-car garage with custom cabinetry, specialty flooring, and remote ceiling fans. Pelican Marsh offers a staffed gatehouse, fitness center, bocce, tennis and pickleball center, private golf club and clubhouse. There is something for everyone and this is living the dream!
Courtesy of Compass Florida LLC.
Selling Office: Compass Florida LLC. The data relating to real estate for sale on this web site comes in part from the Broker Reciprocity Program (BR Program) of M.L.S. of Naples, Inc. Properties listed with brokerage firms other than this company are marked with the BR Program Icon or the BR House Icon and detailed information about them includes the name of the listing brokers. The properties displayed may not be all the properties available through the BR Program. The information provided is for consumers’ personal, non-commercial use and may not be used for any other purpose.

/u.realgeeks.media/floridanapleswaterfront/KYhr-YHg.png)