

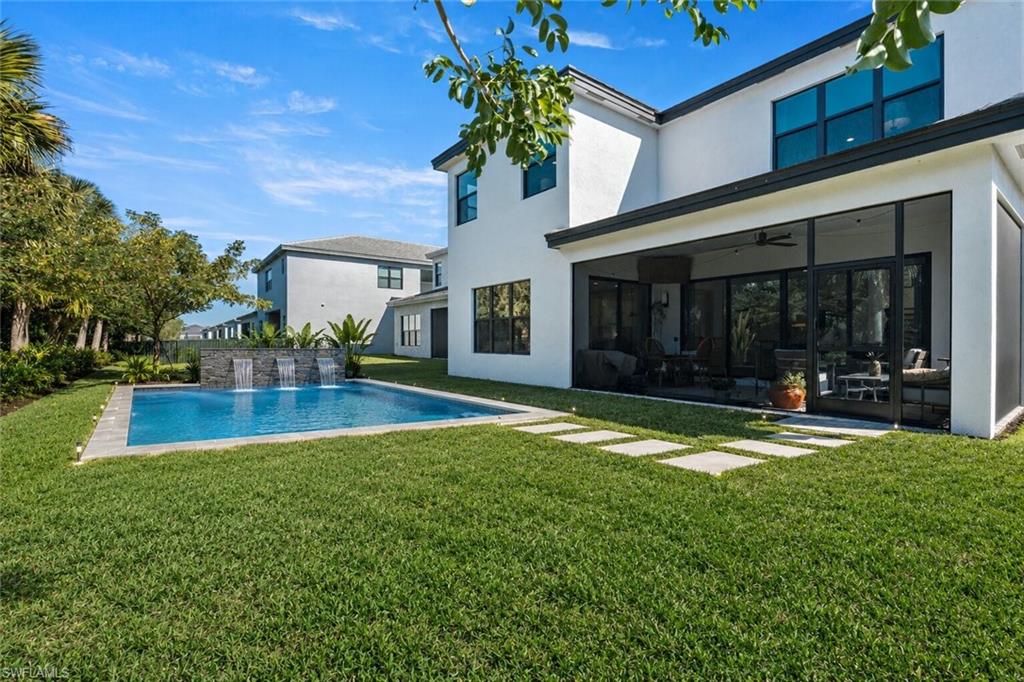


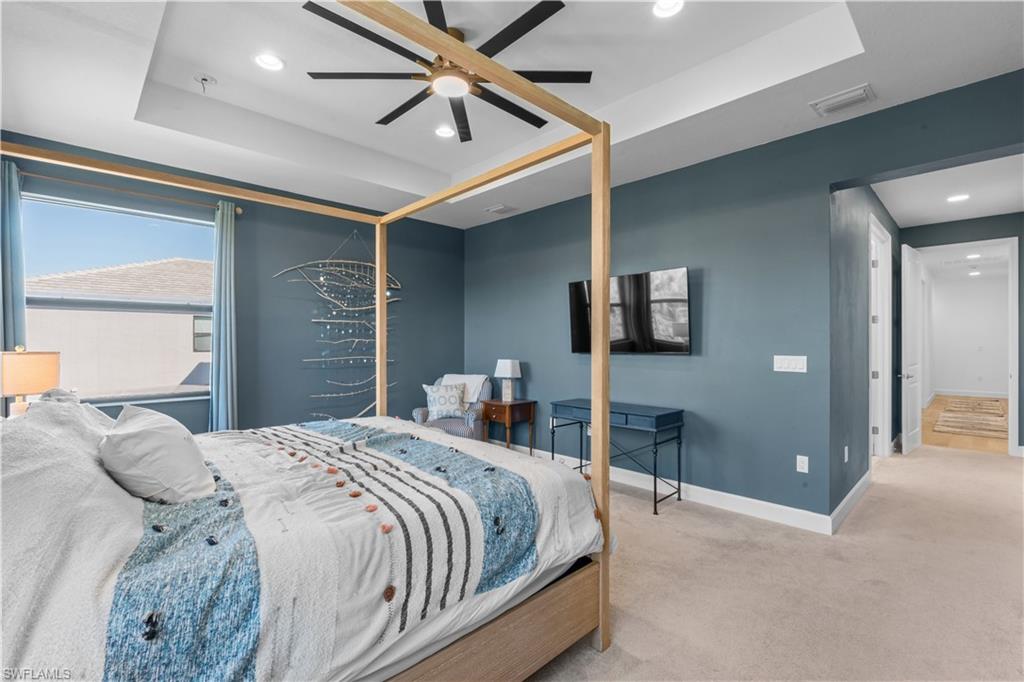


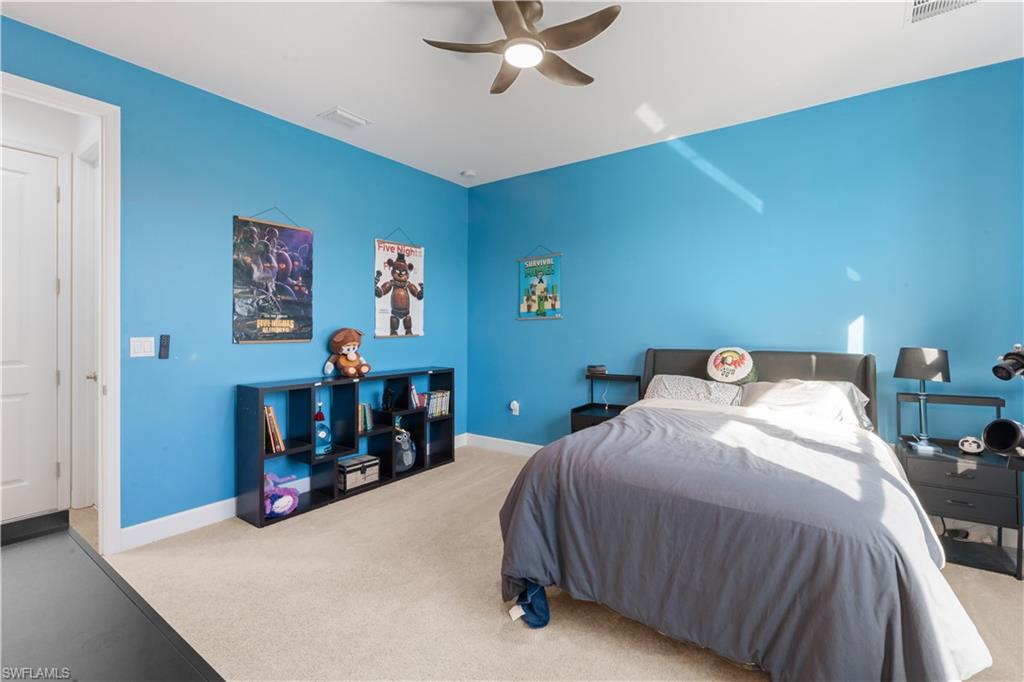


$10K BUYERS CREDIT AT CLOSING W/ EXECUTED CONTRACT!! Spacious | 3800 sqft | 4 BED + DEN 5 full baths. This home offers a huge second floor loft (wonderful space for 2nd family room/homework/play area) Rooms are large, ceilings are soaring and storage is plentiful! This homesite rests upon a super quiet lot, with only nature beyond the lanai. It doesn't look into someone else's home, very private oasis!! Thoughtfully priced to accommodate a pool at buyer's discretion. **Only 5 minutes to I-75/downtown Estero; No awful commute down Corkscrew Road! ** Use your golf cart and ride down to Duffy's or Miromar Outlets. The highly sought-after Olympia floor plan by GL Homes delivers refined luxury designed for the modern, busy family. Recently built and impeccably upgraded, this exceptional residence showcases designer lighting, curated custom wall finishes, elegant millwork, wide-plank white oak flooring, quartz countertops, and a bespoke speakeasy-style wine nook—each detail thoughtfully selected for both beauty and function. The expansive floor plan offers space to gather, work, and unwind with ease. A rare main-level bedroom with a full bath provides ideal flexibility for guests or multigenerational living. Two sophisticated family rooms—one upstairs and one downstairs—allow everyone their own retreat, while a large private office with French doors creates a quiet, work-from-home haven. Outdoors, the private western-facing backyard is framed by mature flowering trees and offers a deep, grassy lawn—perfect for play, pets, or sunset entertaining. A 3-car garage with mudroom entry keeps daily life organized, while soaring ceilings and oversized closets add to the home’s airy, luxurious feel. Additional highlights include natural gas cooking, hurricane-rated doors and windows, low HOA fees, fencing permitted, and no flood insurance requirement—practical luxuries that truly matter. Set within an amenity-rich, resort-style community, residents enjoy a pool and spa, yoga room, indoor sports court, fitness center, fire pits, playground, tennis, bocce, and pickleball. Ideally located just minutes from I-75, RSW Airport, FGCU, Hertz Arena, Publix, Miromar Outlets, and Gulf Coast beaches—this home offers seamless living for families who value time, comfort, and elevated design.
Courtesy of DomainRealty.com LLC. (239) 410-4869
 The data relating to real estate for sale on this web site comes in part from the Broker Reciprocity Program (BR Program) of M.L.S. of Naples, Inc. Properties listed with brokerage firms other than this company are marked with the BR Program Icon or the BR House Icon and detailed information about them includes the name of the listing brokers. The properties displayed may not be all the properties available through the BR Program. The information provided is for consumers’ personal, non-commercial use and may not be used for any other purpose.

/u.realgeeks.media/floridanapleswaterfront/KYhr-YHg.png)