


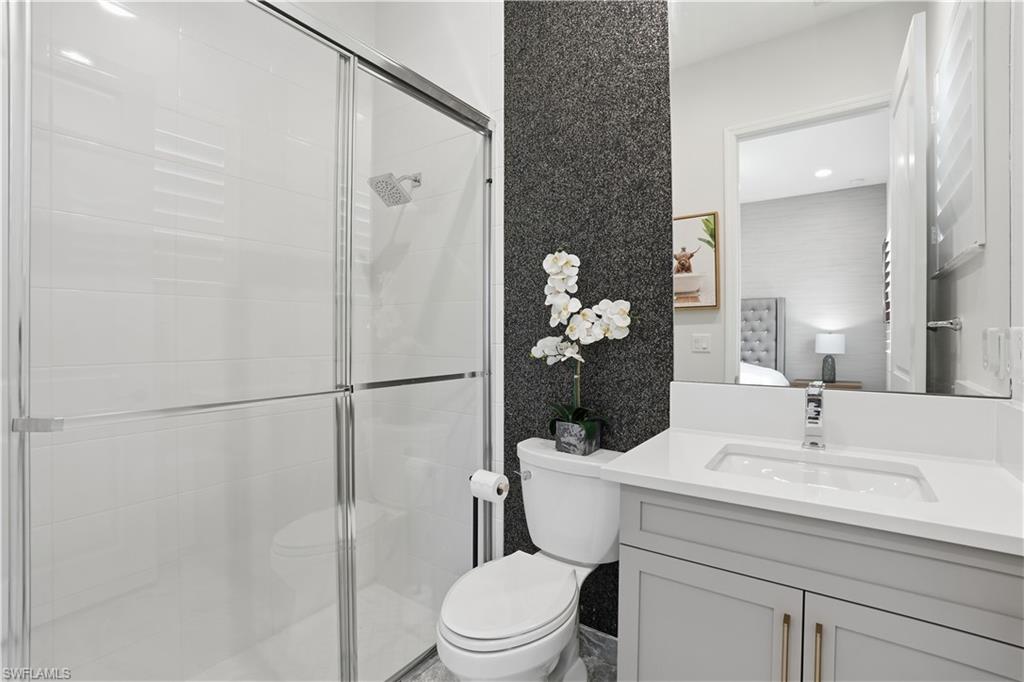


Welcome to this extensively upgraded Captiva model in Valencia Trails offering 4 bedrooms plus a club room, 4 full baths, and approximately 3,176 sqft, with a 3-car garage and an extended screened lanai. Designed for elevated everyday living and entertaining, a spacious great room with coffered ceiling and thoughtfully designed gourmet kitchen opens to the main living spaces. The kitchen features upgraded cabinetry, quartz countertops and backsplash, under-cabinet lighting, and GE Profile stainless steel appliance package, including wall oven, microwave, and chimney-style hood. The primary suite offers dual walk-in closets and a luxurious bath with dual sinks, separate tub and walk-in shower. Each additional bedroom is generously sized with access to its own full bath and upgraded with frameless shower enclosures, offering comfort and privacy for guests, while the dedicated club room provides flexibility for a media room or home office. This home reflects a significant investment in both visible design and behind-the-scenes upgrades. Engineered light oak hardwood flooring extends throughout the main living areas and bedrooms, enhanced lighting, and elevated finishes throughout the kitchen and baths. The cohesive design palette creates a sophisticated, move-in-ready aesthetic that reflects intentional investment and attention to detail. The HVAC system was upgraded to Carrier Infinity Series that is beyond builder standard specifications for enhanced efficiency and long-term performance. Additional mechanical and structural enhancements include impact glass throughout, tankless hot water heater, whole-house electrical upgrades, recessed LED lighting, and upgraded lighting fixtures. The outdoor living experience is exceptional and represents a significant upgrades. The custom pool and spa includes an enlarged footprint, a raised negative-edge spa, therapy jets, upgraded pump systems, saltwater chlorination, auto-fill, 400,000 BTU gas heater, and multiple colored LED lighting features throughout the pool, spa, and sun shelf. A fully equipped custom outdoor kitchen with built-in gas grill, refrigeration drawers, granite countertops, and ample prep space rounds out the space for true year-round living. Select furnishings will be negotiable pursuant to a detailed inclusion and exclusion list for buyers seeking a turnkey opportunity. Valencia Trails is one of Naples’ premier 55+ resort communities. Residents enjoy a clubhouse with restaurant and bar, resort-style pool with cabanas, fitness center, tennis and pickleball courts, bocce, card rooms, social clubs, walking paths, and a vibrant calendar of events that fosters connection and active living. The gated setting offers privacy and security while remaining conveniently located near Naples’ beaches, dining and shopping. Valencia Trails will also offers exceptional connectivity, with convenient access to the newly expanded Vanderbilt Beach Road extension.
Courtesy of Compass Florida LLC. 239-260-9343
 The data relating to real estate for sale on this web site comes in part from the Broker Reciprocity Program (BR Program) of M.L.S. of Naples, Inc. Properties listed with brokerage firms other than this company are marked with the BR Program Icon or the BR House Icon and detailed information about them includes the name of the listing brokers. The properties displayed may not be all the properties available through the BR Program. The information provided is for consumers’ personal, non-commercial use and may not be used for any other purpose.

/u.realgeeks.media/floridanapleswaterfront/KYhr-YHg.png)