


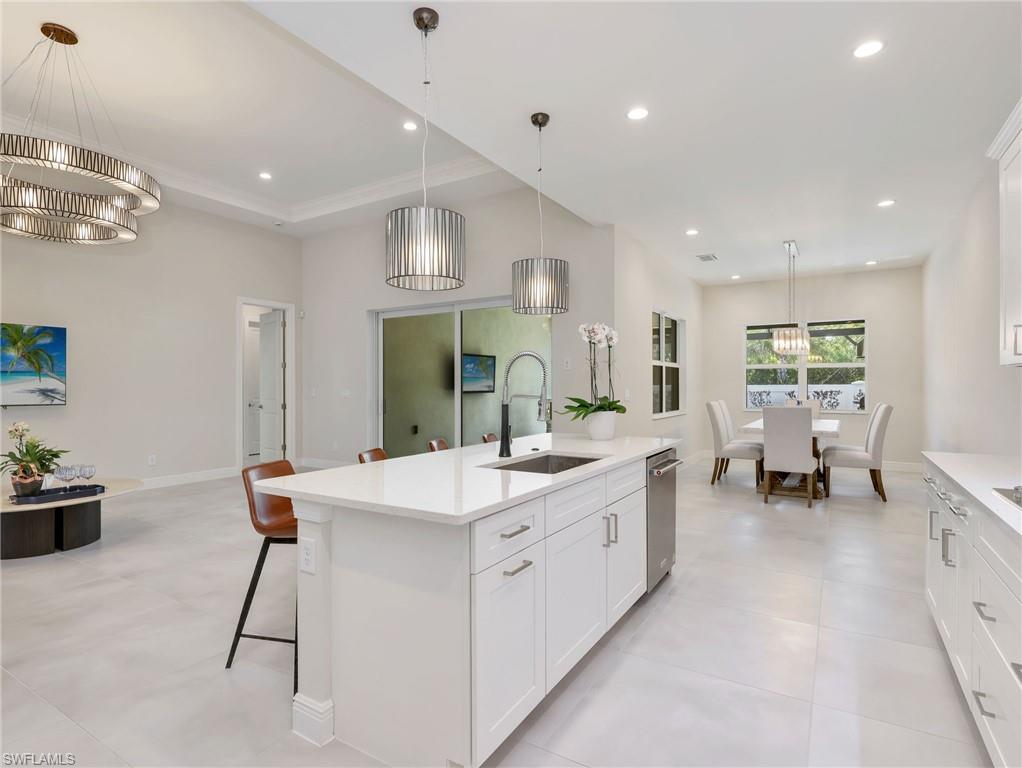


Located in the highly sought after community of Azure at Hacienda Lakes in Naples, this exceptional three bedroom, two and a half bathroom pool home offers refined finishes, thoughtful upgrades, and a seamless indoor outdoor living experience. A paver driveway welcomes you home and adds to the property’s polished curb appeal, setting the tone for the quality found throughout the residence. The property is located in Flood Zone X and does not require flood insurance, offering added peace of mind and long term savings. Inside, expansive 31 by 31 Emser Ironworx White tile flooring runs throughout the entire home, creating a clean and cohesive look. Impact resistant glass has been installed throughout, including the sliding glass doors. Tray ceilings accented with elegant crown molding add architectural detail, while the upgraded lighting package with additional recessed lighting enhances every room. Designer light fixtures in the dining room, living room, kitchen, and all bedrooms add character and style. Aftermarket custom light fixtures further elevate the overall design. The kitchen showcases White Brawny Maple pivot cabinetry paired with Top Knobs square pull hardware in brushed satin nickel. Cambria quartz countertops in Swanbridge with a three centimeter polished edge offer durability and a refined finish. The Shaw Arnold backsplash tile brings texture and dimension to the space. A KitchenAid upgraded appliance package provides both performance and visual appeal. The Kohler Vault single bowl stainless steel sink and Kohler faucet in Vibrant Stainless finish complete the kitchen with high quality fixtures. The primary suite offers a spacious and private retreat. The en suite bath includes a frameless glass shower door and a striking free standing soaking tub. Dual vanities provide ample counter space, while the open layout and quality finishes create a spa like atmosphere. The guest bath includes built in cabinetry for added storage and organization. A custom built in at the entryway from the garage adds function and convenience. Plantation shutters throughout the home provide privacy while maintaining a timeless and tailored appearance. Outdoor living is equally impressive. The fully equipped outdoor kitchen is designed for effortless entertaining. The pool area features an integrated spa and sun shelf, all enclosed within a panoramic screen enclosure that maximizes views and natural light. Hurricane rated automatic screens on the lanai provide additional protection and flexibility, allowing the space to be enclosed or opened with ease. Residents of Azure at Hacienda Lakes enjoy access to an outstanding selection of community amenities. The clubhouse offers gathering areas, a resort style pool and spa, a well appointed fitness center, tennis and pickleball courts, and beautifully designed social spaces. The gated entrance enhances privacy, and the professionally maintained landscaping reflects the care and quality of the community.
Courtesy of Realty One Group MVP.
 The data relating to real estate for sale on this web site comes in part from the Broker Reciprocity Program (BR Program) of M.L.S. of Naples, Inc. Properties listed with brokerage firms other than this company are marked with the BR Program Icon or the BR House Icon and detailed information about them includes the name of the listing brokers. The properties displayed may not be all the properties available through the BR Program. The information provided is for consumers’ personal, non-commercial use and may not be used for any other purpose.

/u.realgeeks.media/floridanapleswaterfront/KYhr-YHg.png)