


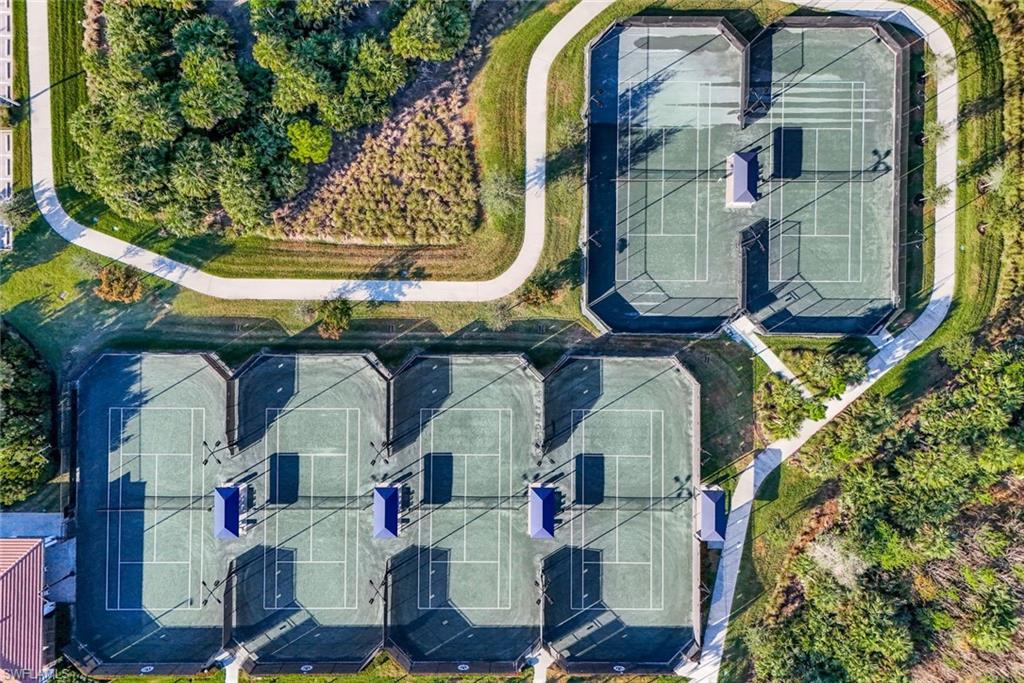


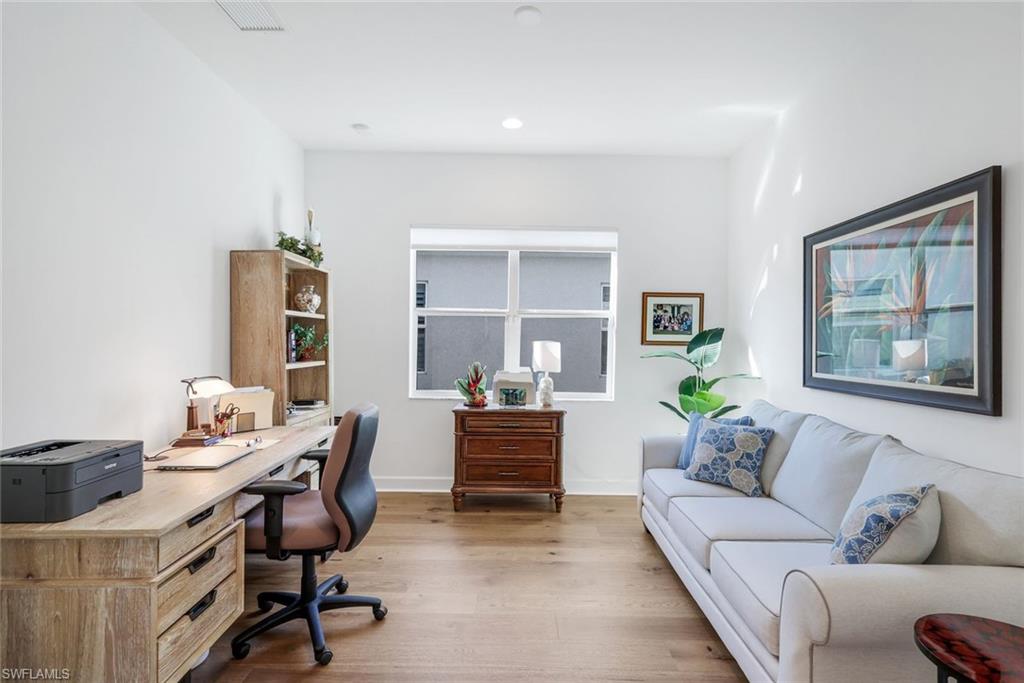


AN IMPRESSIVE ENTRANCE. A BREATHTAKING VIEW. AN EXCEPTIONAL HOME. From the moment you step inside, you are welcomed by a stunning, wide lake view, instantly setting a tone of elegance and serenity in this impeccably designed residence located just a short walk from the award-winning Valencia Trails clubhouse and amenities. This refined home showcases #1 grade hardwood flooring throughout the main living areas and a sophisticated modern aesthetic defined by clean lines, abundant natural light, and a seamless open-concept design created for elevated everyday living and gracious entertaining. The designer kitchen is both striking and functional, featuring crisp white cabinetry, luxurious quartz countertops, premium appliances, and an expansive center island—an ideal gathering space for intimate evenings or stylish entertaining. The great room flows effortlessly through expansive sliding glass doors to a covered lanai overlooking a private pool with picture-window screening, offering a tranquil setting framed by shimmering lake views. The primary suite is a private sanctuary, thoughtfully positioned to maximize privacy and comfort, complete with a spa-inspired bath and generous walk-in closets. Two additional guest suites, each with a dedicated en-suite bath, provide hotel-level comfort for visitors. A versatile den offers the perfect space for a home office, media lounge, or private retreat. Select furnishings are negotiable, presenting an exceptional opportunity for an effortless, move-in-ready transition with refined style already in place. As a resident of Valencia Trails, enjoy access to a grand clubhouse, resort and lap pools, pickleball and tennis courts, a state-of-the-art fitness center, scenic walking trails, and a dynamic social calendar—all within one of Naples’ most prestigious active adult communities. This is not simply a home—it is a statement of refined Naples living. A rare offering where luxury, design, and an extraordinary lakefront setting converge.
Courtesy of Cachon Realty Group. LLC.
 The data relating to real estate for sale on this web site comes in part from the Broker Reciprocity Program (BR Program) of M.L.S. of Naples, Inc. Properties listed with brokerage firms other than this company are marked with the BR Program Icon or the BR House Icon and detailed information about them includes the name of the listing brokers. The properties displayed may not be all the properties available through the BR Program. The information provided is for consumers’ personal, non-commercial use and may not be used for any other purpose.

/u.realgeeks.media/floridanapleswaterfront/KYhr-YHg.png)