


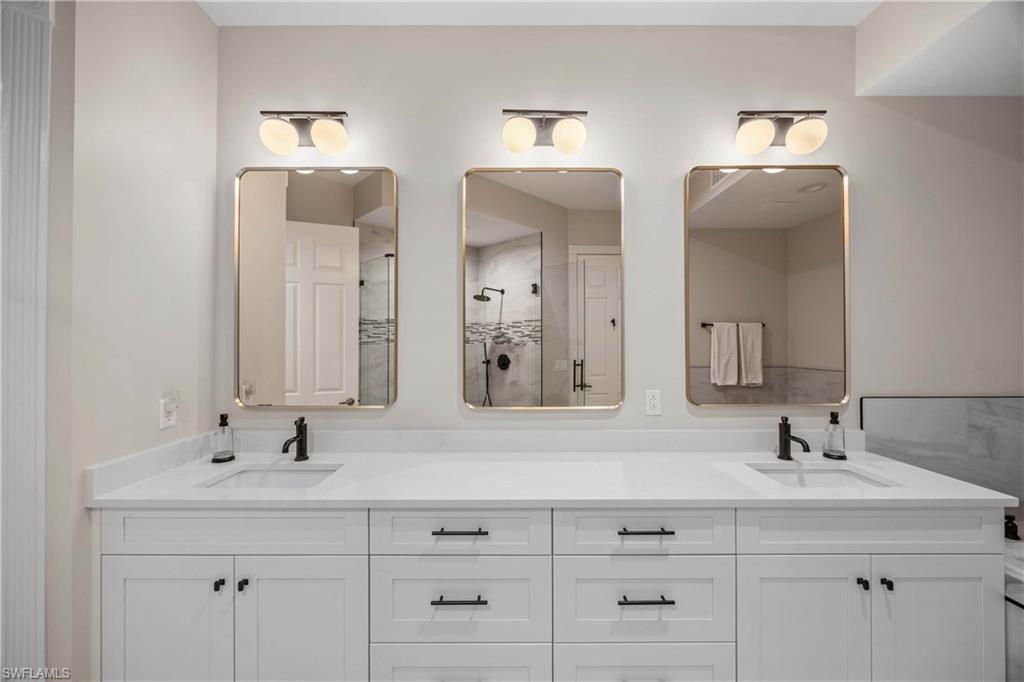


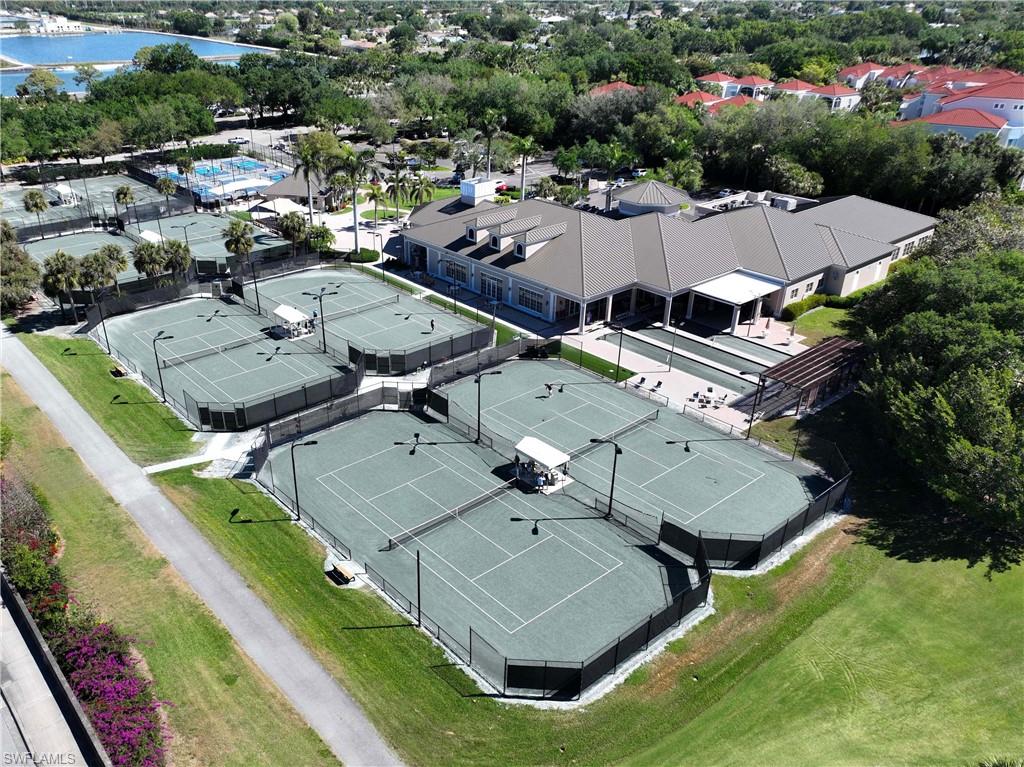


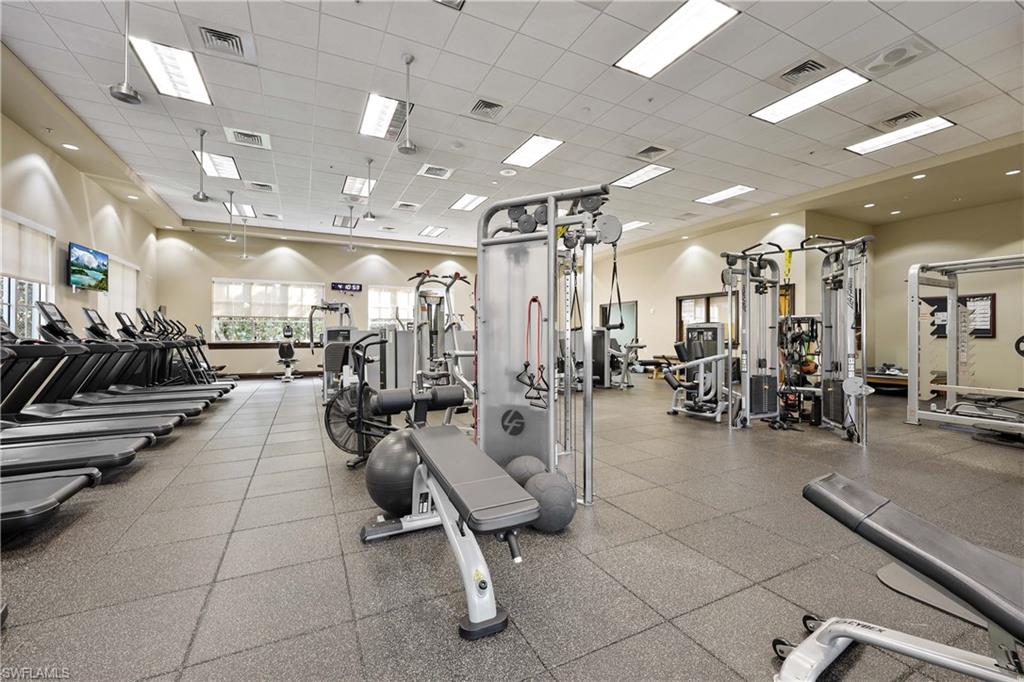
Located in Les Chateaux within the prestigious Pelican Marsh community this 3rd-floor residence was completely reimagined and renovated in March 2025 with exceptional attention to detail and quality craftsmanship throughout. The stunning new kitchen features custom cabinetry, quartz countertops, a counter-depth refrigerator, stainless steel appliances, and a sleek induction range. New sinks and designer faucets complete the space, creating a modern yet timeless aesthetic. All bathrooms have been fully redesigned with luxury tile, custom cabinetry, quartz tops, new mirrors, upgraded showers, and premium fixtures—offering a true spa-like experience. Additional upgrades include: New PGT impact-resistant windows and sliding glass doors, Brand-new flooring throughout, All new LED lighting, Seven new ceiling fans, Closet organizers, Selective crown moldings, Retiled lanais, Plantation shutters, Custom Ethan Allen sheers, 100% fresh interior paint, All new light switches and electrical outlets. This residence is offered turnkey furnished, making it truly move-in ready.
Courtesy of Downing Frye Realty Inc..
Selling Office: Premier Sotheby's Int'l Realty. The data relating to real estate for sale on this web site comes in part from the Broker Reciprocity Program (BR Program) of M.L.S. of Naples, Inc. Properties listed with brokerage firms other than this company are marked with the BR Program Icon or the BR House Icon and detailed information about them includes the name of the listing brokers. The properties displayed may not be all the properties available through the BR Program. The information provided is for consumers’ personal, non-commercial use and may not be used for any other purpose.

/u.realgeeks.media/floridanapleswaterfront/KYhr-YHg.png)