


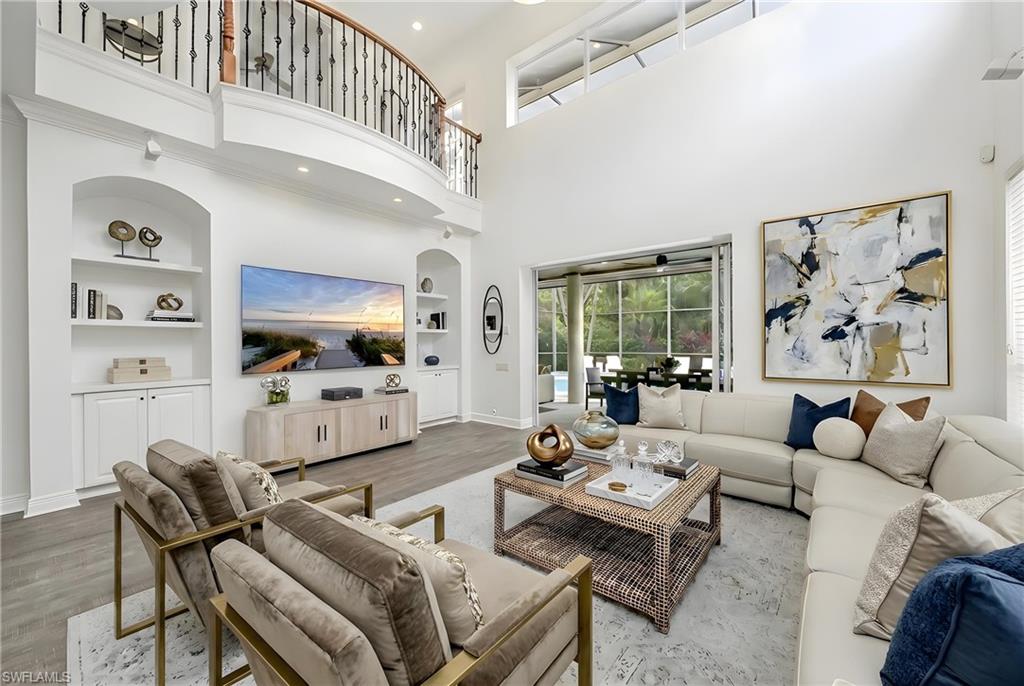


Beautifully appointed residence offering spacious living areas, refined finishes, and seamless indoor-outdoor enjoyment. This modified Clermont floor plan features a light-filled home with soaring ceilings, expansive windows, and an open-concept floor plan designed for both comfortable everyday living and effortless entertaining. The gourmet kitchen showcases crisp white cabinetry, quartz countertops, stainless steel appliances, indoor gas cooking, a center island with abundant storage, breakfast bar seating, and a charming breakfast nook framed by arched windows. The kitchen flows naturally into the family room and formal dining area, creating an inviting gathering space. The two-story great room impresses with volume ceilings, custom built-ins and large sliding glass doors opening to the covered lanai. A dedicated office with wood flooring and custom trim provides a private workspace. The spacious primary suite offers serene views and direct access to the lanai. The spa-inspired primary bath features dual vanities, a soaking tub, a walk-in shower, and generous storage. The guest bedrooms offer great separation from the primary bedroom, and a Hollywood-style guest bath provides comfort and privacy for family and visitors. An upstairs loft-style living area adds flexible bonus space ideal for a media room or retreat. Outdoor living is exceptional. The screened lanai includes a covered seating area, a gas outdoor fireplace, a built-in grill, and a dining space, all overlooking the sparkling pool and spa. Whether enjoying quiet mornings or hosting evening gatherings, this private outdoor setting is designed for year-round Florida living. Additional highlights include a laundry room with a utility sink, a two-car garage, and beautifully landscaped curb appeal with an inviting paver driveway. This residence blends timeless design, functionality, and outstanding indoor-outdoor living in a desirable setting.
Courtesy of John R Wood Properties. 239-595-6223
Selling Office: Downing Frye Realty Inc.. The data relating to real estate for sale on this web site comes in part from the Broker Reciprocity Program (BR Program) of M.L.S. of Naples, Inc. Properties listed with brokerage firms other than this company are marked with the BR Program Icon or the BR House Icon and detailed information about them includes the name of the listing brokers. The properties displayed may not be all the properties available through the BR Program. The information provided is for consumers’ personal, non-commercial use and may not be used for any other purpose.

/u.realgeeks.media/floridanapleswaterfront/KYhr-YHg.png)