


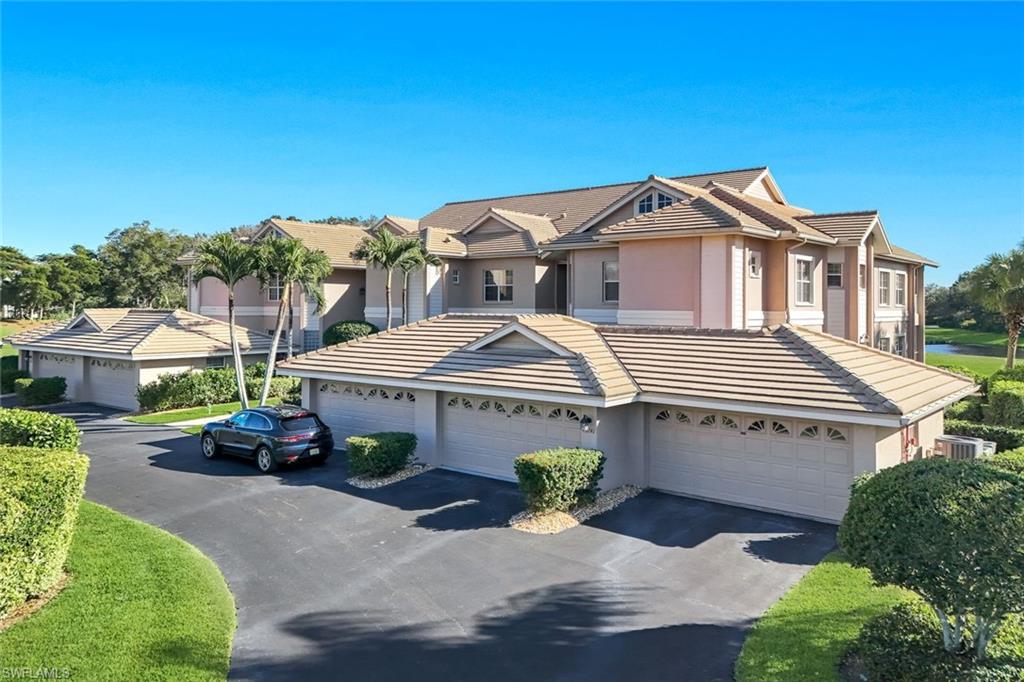


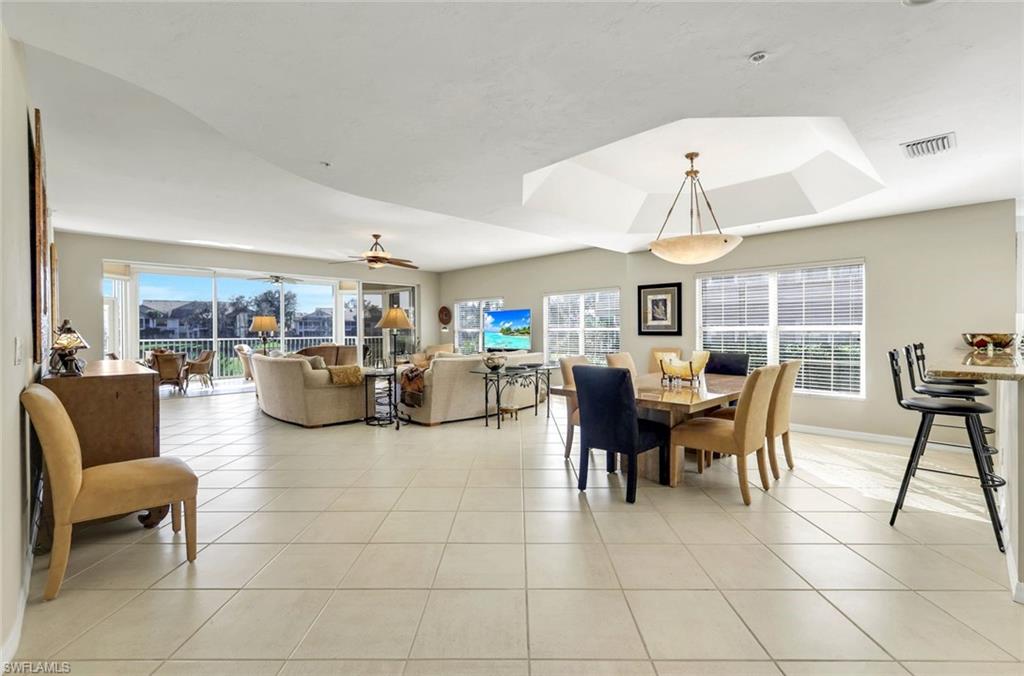


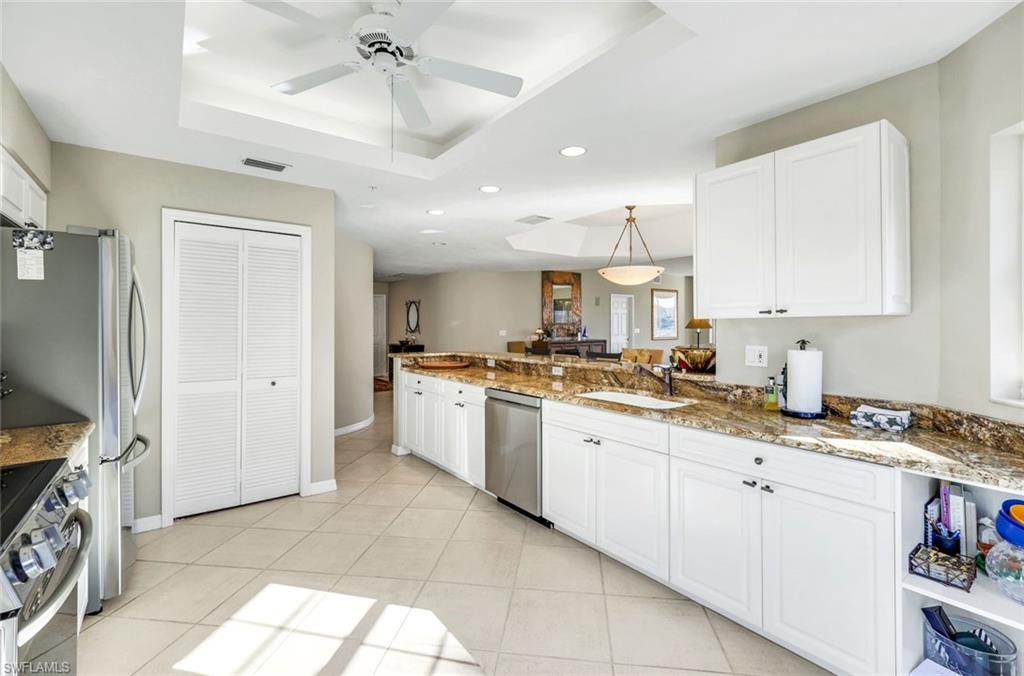


Your entrance into Bonita Bay. With 5 world class golf courses, a new spectacular beach club, incredible tennis facility along with the amazing breezeway dining and pool. Setting alongside the 2nd hole of the newly designed Creekside golf course, this first floor condo has amazing views. With 2719 square feet, this is the largest unit in Waterford II and sits directly across from the community pool and cabana. Featuring 3 Bedrooms and 3 full baths, openness abounds throughout. The great room, dining and lanai offer wonderful living every day. The primary suite is totally private with a large bath and dressing area. Bedrooms 2 and 3 are positioned in front of the house, offering excellent privacy for guests. Waterford II and the Bonita Bay Community is truly a wonderful place to enjoy SW Florida.
Courtesy of John R Wood Properties.
 The data relating to real estate for sale on this web site comes in part from the Broker Reciprocity Program (BR Program) of M.L.S. of Naples, Inc. Properties listed with brokerage firms other than this company are marked with the BR Program Icon or the BR House Icon and detailed information about them includes the name of the listing brokers. The properties displayed may not be all the properties available through the BR Program. The information provided is for consumers’ personal, non-commercial use and may not be used for any other purpose.

/u.realgeeks.media/floridanapleswaterfront/KYhr-YHg.png)