


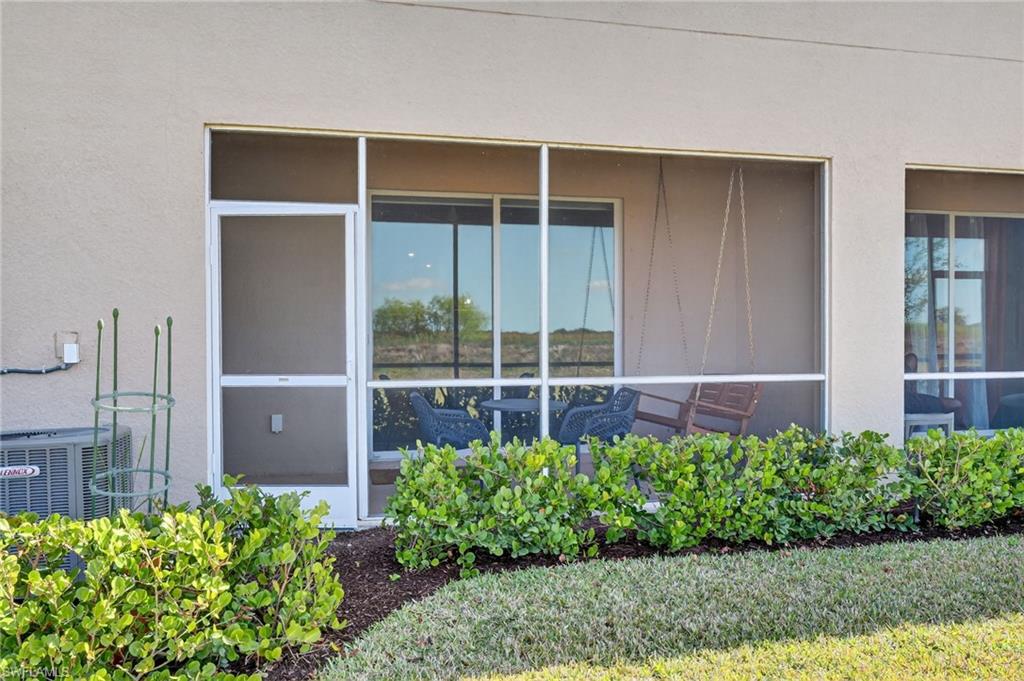


This stunning 2024 built Berkly model townhome offers the perfect blend of modern design, comfort and resort-style living, situated in the amenities filled community of Orange Blossom Ranch. This spacious two- story home features 3 bedrooms, 2.5 bathrooms and an open-concept floor plan ideal for both everyday living and entertaining. The modern eat-in kitchen is a standout, showcasing stainless steel appliances, sleek cabinetry and ample counter space that flows seamlessly into the main living and dining area. Step outside to the screened lanai and unwind while enjoying peaceful western-facing sunset views, the perfect backdrop for relaxing evenings! Upstairs the generous owner's suit offers a private ensuite bathroom and plenty of closet space. Two additional bedrooms, a full bathroom and a convenient second floor laundry area provide functionality and comfort. Ideally located close to shopping, dining and top-rated schools, this home offers the very best Naples has to offer!
Courtesy of Realty One Group MVP.
 The data relating to real estate for sale on this web site comes in part from the Broker Reciprocity Program (BR Program) of M.L.S. of Naples, Inc. Properties listed with brokerage firms other than this company are marked with the BR Program Icon or the BR House Icon and detailed information about them includes the name of the listing brokers. The properties displayed may not be all the properties available through the BR Program. The information provided is for consumers’ personal, non-commercial use and may not be used for any other purpose.

/u.realgeeks.media/floridanapleswaterfront/KYhr-YHg.png)