


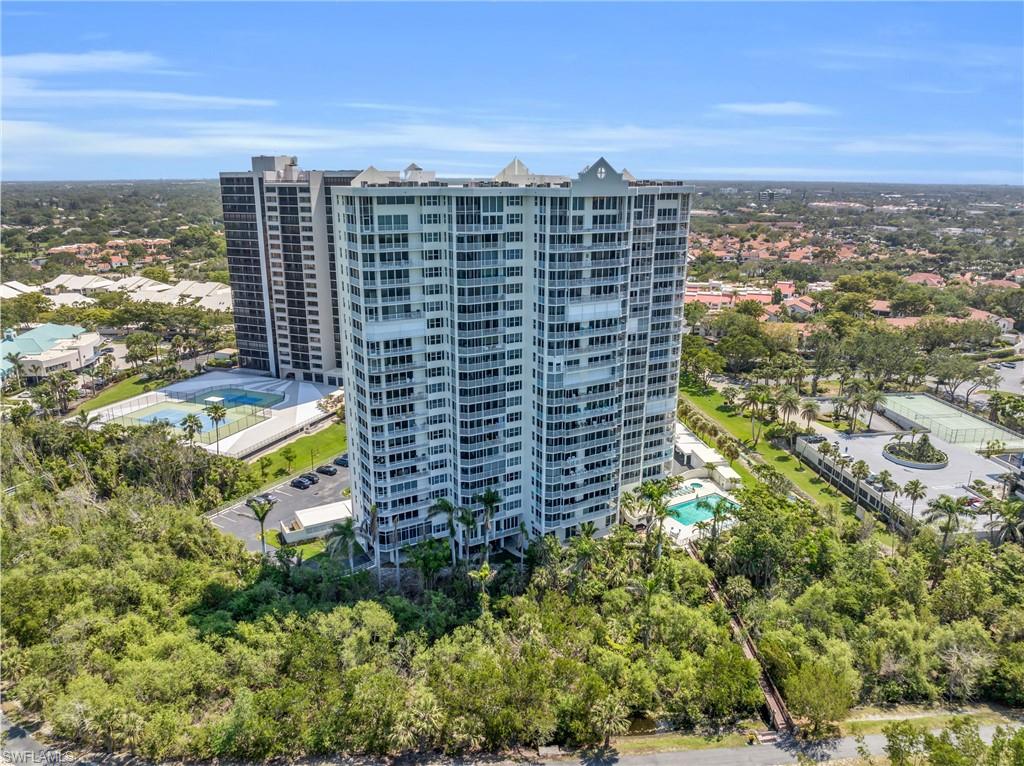

Experience elevated coastal living at 5550 Heron Point Drive #304 in the highly desirable St. Nicole at Pelican Bay — an unbeatable location that truly captures the best of Naples. This spacious 3-bedroom, 2-bath residence offers generous living areas designed for comfort and entertaining, complemented by a huge outdoor balcony and a screened-in lanai overlooking the resort-style pool. A beautiful slice of Gulf view adds the perfect touch of coastal charm and breathtaking sunsets to your everyday backdrop. St. Nicole is currently undergoing a stunning refresh, elevating the building’s sophistication and long-term value. Just steps from your door, the Pelican Bay tram stop provides effortless access to your private, residents-only beaches, where beachfront dining, attentive service, and miles of pristine sand await. Enjoy multiple on-site and beachfront restaurants, a sparkling pool and spa, fitness center, secure lobby, and covered parking — all within one of Naples’ most prestigious communities. Ideally located near the world-class shopping and dining at Waterside Shops, this is more than a residence — it’s a lifestyle of luxury, exclusivity, and everyday paradise.
Courtesy of The Agency Naples.
 The data relating to real estate for sale on this web site comes in part from the Broker Reciprocity Program (BR Program) of M.L.S. of Naples, Inc. Properties listed with brokerage firms other than this company are marked with the BR Program Icon or the BR House Icon and detailed information about them includes the name of the listing brokers. The properties displayed may not be all the properties available through the BR Program. The information provided is for consumers’ personal, non-commercial use and may not be used for any other purpose.

/u.realgeeks.media/floridanapleswaterfront/KYhr-YHg.png)