


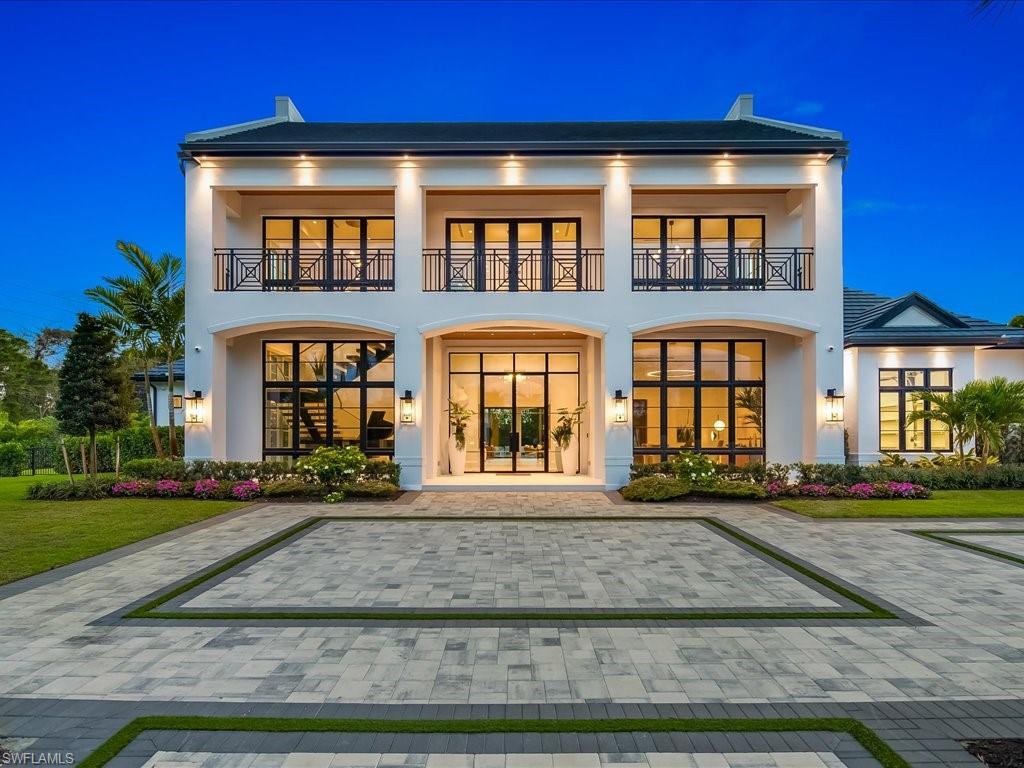


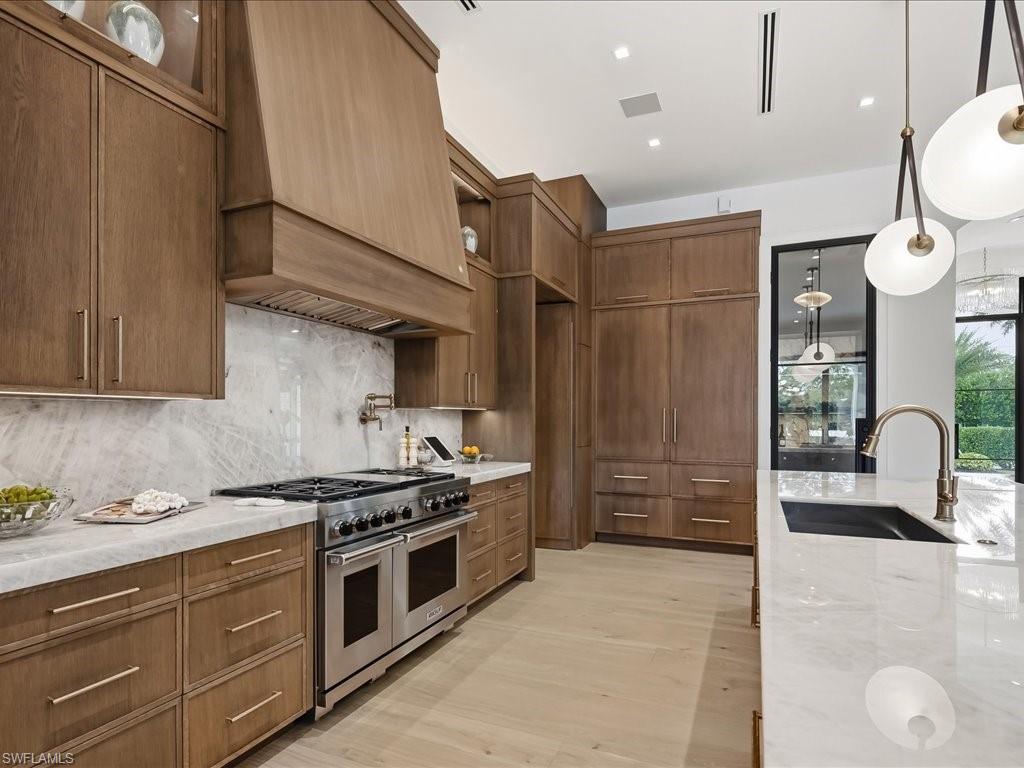


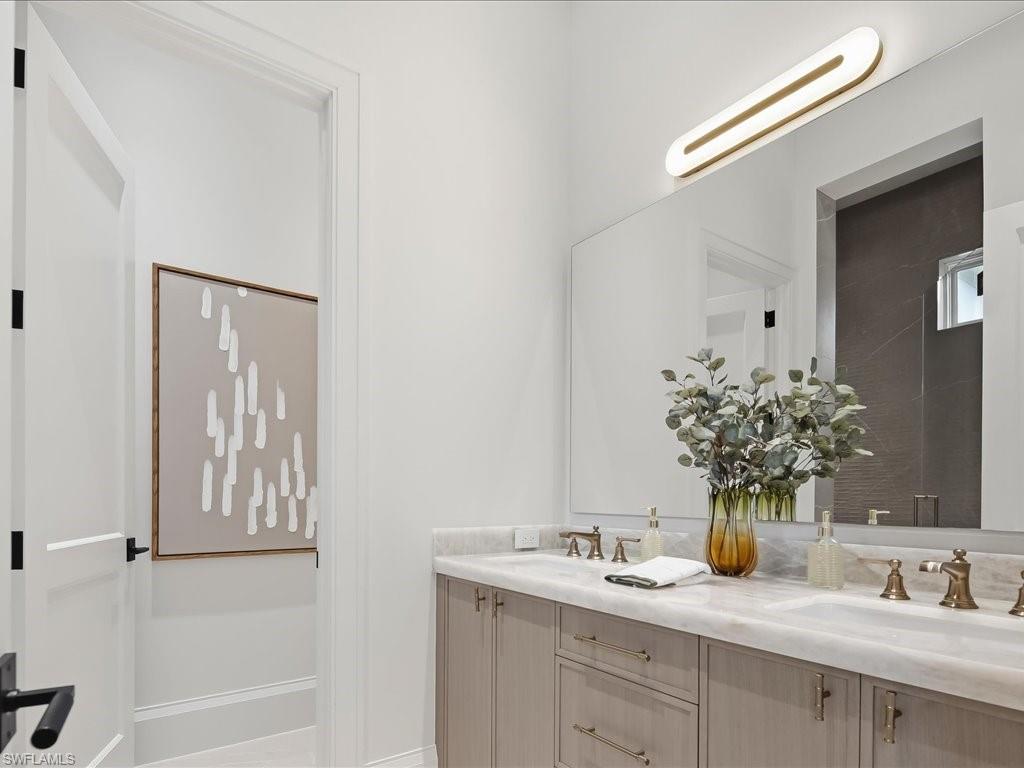


An exceptional new construction estate at 117 West Street in Pine Ridge Estates sets a striking new benchmark for refined Naples living, where timeless architectural character meets a fresh, contemporary layout designed for today’s most elevated lifestyles. Envisioned by GNR Developers, thoughtfully designed by Unique Hite Designs, meticulously constructed by The Glendale Group of Southwest Florida, and beautifully curated by AZ Designs, this residence reflects the remarkable craftsmanship and aesthetic precision each is known for. Classic architectural detailing blends seamlessly with expansive, light-filled interiors, creating a home that feels both sophisticated and welcoming. Generous ceiling heights, large window expanses, and an effortless flow between indoor and outdoor spaces define the overall design. The gourmet kitchen serves as a dramatic centerpiece, appointed with premium Wolf, Miele, and Sub-Zero appliances, custom cabinetry, and a spacious layout designed for both everyday living and entertaining. A fully equipped prep kitchen adds another layer of convenience and refinement for hosting on any scale. Outdoor living is equally compelling. The resort-style pool and spa anchor a spectacular backyard setting framed by lush green space, multiple covered and open-air lounging areas, and an impressive fire pit gathering space designed for evenings under the Naples sky. The thoughtfully arranged floor plan offers three bedrooms on the main level and three additional bedrooms upstairs, complemented by a spacious bonus living and game area. A separate guest casita provides an exceptional private retreat with its own living room, kitchen, and utility space. For the automotive enthusiast, six garage bays with lift-height clearance and a generous motor court provide rare flexibility and scale. Set within the expansive estate lots of Pine Ridge Estates and moments from Naples’ celebrated dining, beaches, and cultural destinations, this remarkable property offers an extraordinary opportunity to experience luxury living at its most thoughtfully designed.
Courtesy of The Agency Naples.
 The data relating to real estate for sale on this web site comes in part from the Broker Reciprocity Program (BR Program) of M.L.S. of Naples, Inc. Properties listed with brokerage firms other than this company are marked with the BR Program Icon or the BR House Icon and detailed information about them includes the name of the listing brokers. The properties displayed may not be all the properties available through the BR Program. The information provided is for consumers’ personal, non-commercial use and may not be used for any other purpose.

/u.realgeeks.media/floridanapleswaterfront/KYhr-YHg.png)