


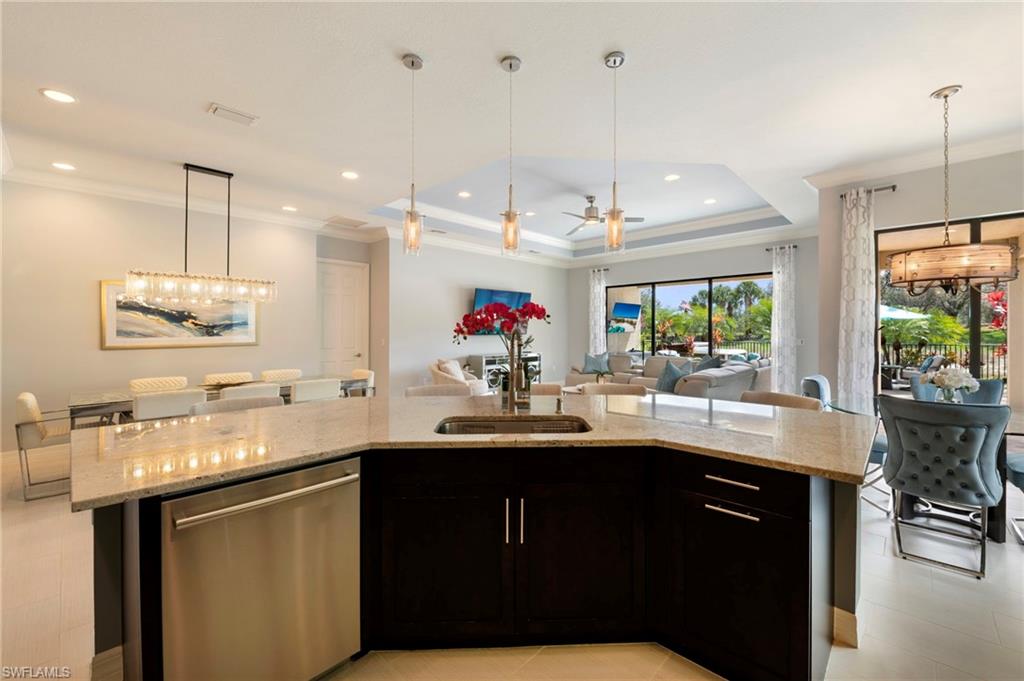


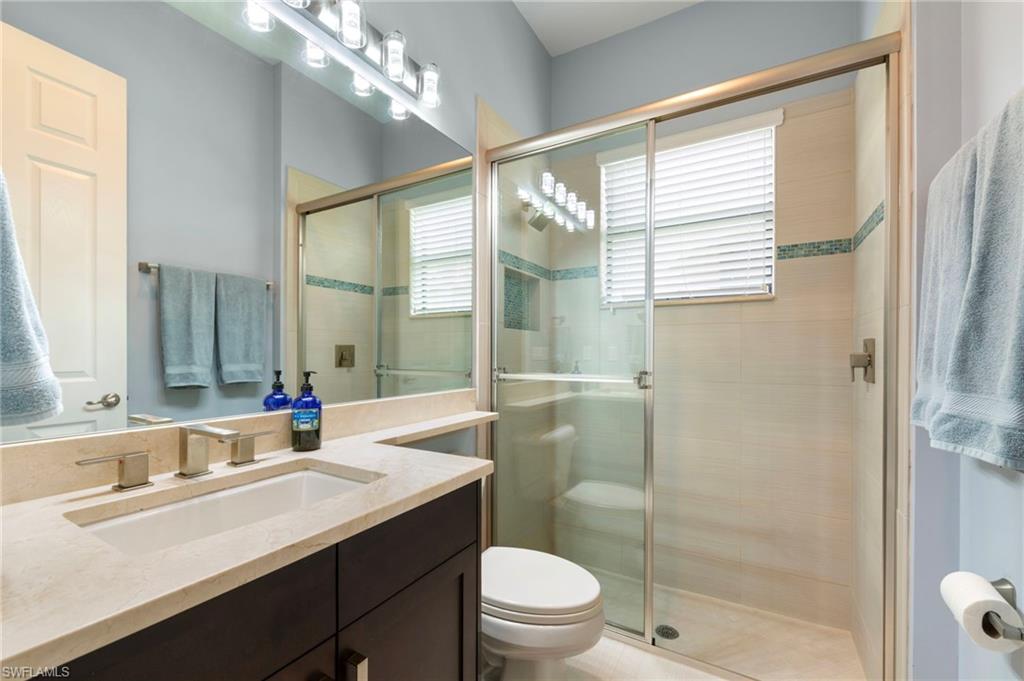


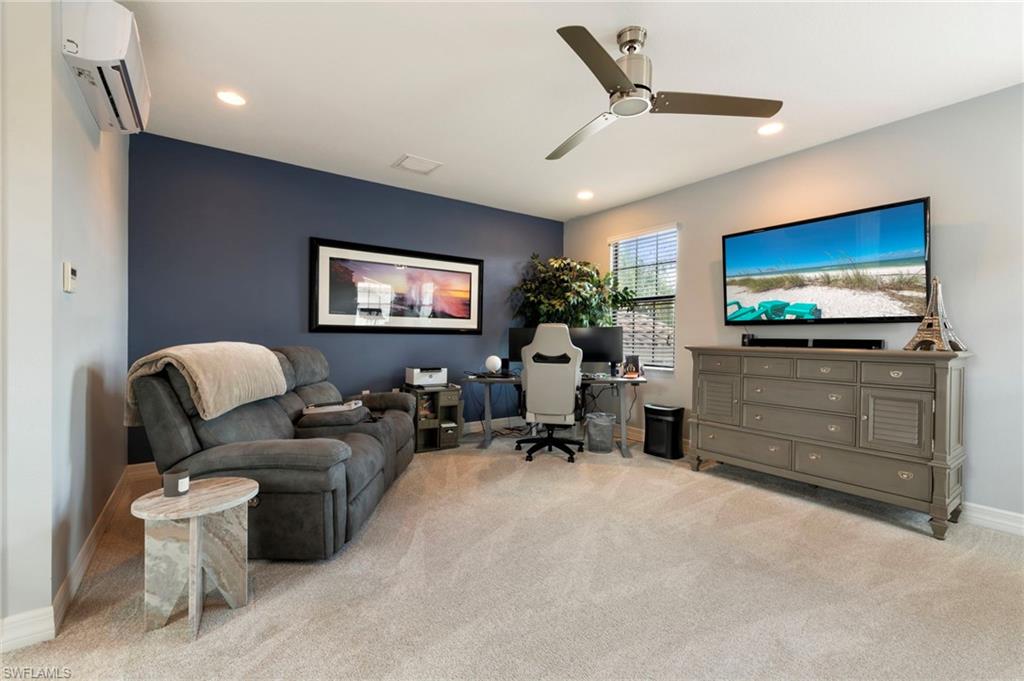


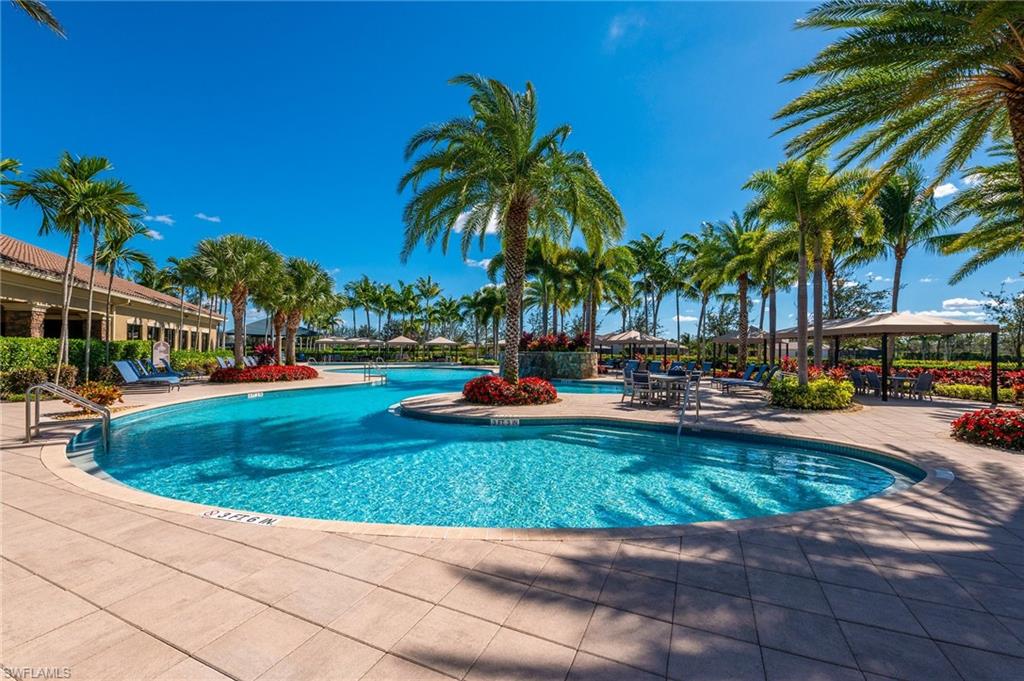


NEW UPGRADES! Beautiful Chandon Grande floor plan home, ideally located on model row in the prestigious community of Riverstone. This exceptional two-story residence offers over 2,800 square feet of thoughtfully designed living space, highlighted by elegant finishes, a sophisticated open layout, and a plethora of high-end upgrades throughout. Even a brand new front door upgrade and new screens on the patio! An added bonus of this gorgeous home is that it was one of the last homes built in the community in 2016 and sits on an oversized pie-shaped lot. Only steps away from the amenity center, making it one of the most ideal spots in the community. X flood zone.Upon entering, you are welcomed by a dramatic foyer with soaring ceilings, upgraded lighting, brand new paint, and an abundance of natural light that flows seamlessly into the expansive great room.The beautifully appointed kitchen, with newer stainless steel appliances, is designed for both everyday living and entertaining, featuring premium cabinetry, granite countertops, a large center island, pantry, and generous dining space. The luxurious first-floor owner’s suite serves as a private retreat with dual walk-in closets with custom built-ins and a spa-inspired bath offering dual vanities and a large frameless glass-enclosed shower. Additional guest accommodations provide comfort and flexibility, with one bedroom offering an en-suite bath for total privacy. The spacious upstairs loft offers endless possibilities for a media room, home office, or additional living area.One of the home’s most exceptional features is the rare oversized backyard, offering abundant space to create your own private outdoor oasis. The covered lanai provides the perfect setting for relaxing or entertaining, with extended patio space for plenty of outdoor enjoyment. There is ample room to design a custom pool, outdoor kitchen, and more, all while enjoying the beautiful landscape and ultimate privacy.There is a large saltwater hot tub that conveys with the property, perfect for relaxing outside and enjoying the peaceful surroundings after a day on the courts, the course, or a long day at the office.Throughout the home, discerning buyers will appreciate the extensive upgrades, including upgraded flooring, designer lighting, refined architectural details, new HVAC systems, a Tesla charging option, and elevated finishes that enhance the home’s timeless elegance.Residents of Riverstone enjoy an unparalleled lifestyle with resort-style amenities including a grand clubhouse, resort and lap pools, tennis and pickleball courts, a state-of-the-art fitness center, indoor sports court, playground, and a full social calendar. Riverstone is a financially strong community with a low fee of $505 per month for a wide range of services and amenities. Ideally located near world-class dining, shopping, top-rated schools, and the beautiful Gulf beaches, this home offers the perfect combination of luxury, space, and convenience.
Courtesy of Premiere Plus Realty Company.
 The data relating to real estate for sale on this web site comes in part from the Broker Reciprocity Program (BR Program) of M.L.S. of Naples, Inc. Properties listed with brokerage firms other than this company are marked with the BR Program Icon or the BR House Icon and detailed information about them includes the name of the listing brokers. The properties displayed may not be all the properties available through the BR Program. The information provided is for consumers’ personal, non-commercial use and may not be used for any other purpose.

/u.realgeeks.media/floridanapleswaterfront/KYhr-YHg.png)