


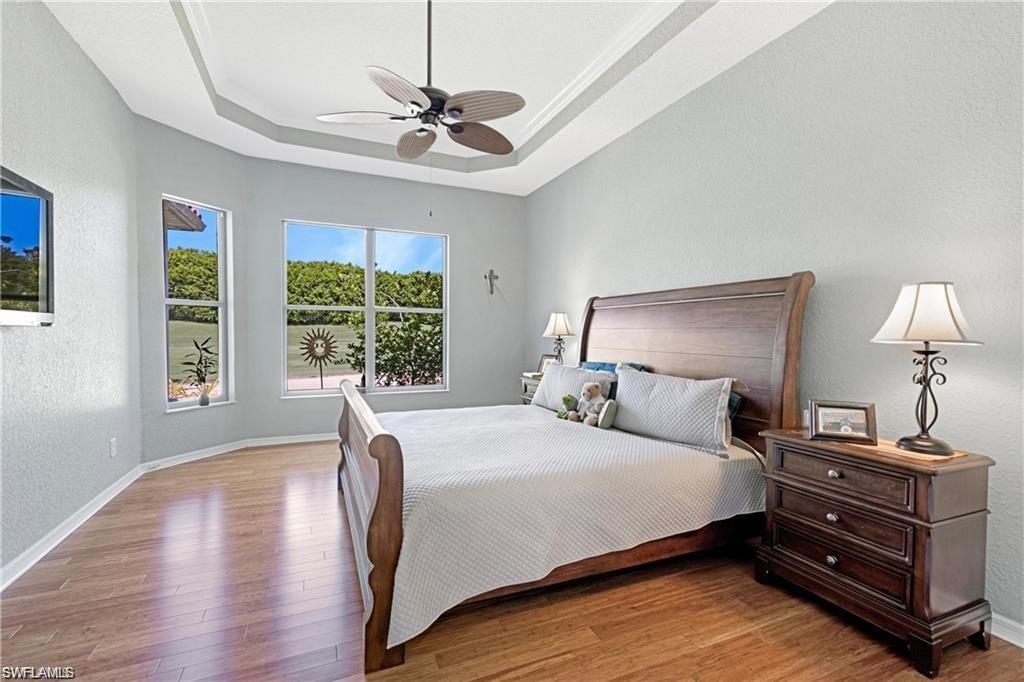


Experience effortless Florida living in this beautifully maintained two-bedroom plus den single-family home, perfectly positioned to capture sweeping golf course views. Move-in ready and thoughtfully designed, the residence welcomes you through a charming enclosed front entry that opens into a light-filled, open-concept interior with stylish, inviting finishes. The kitchen is equipped with stainless steel appliances, while the main living areas feature elegant porcelain tile flooring. The bedrooms offer the warmth of bamboo wood floors, creating a comfortable and refined retreat. This home includes a deeded social membership, allowing for golf access from May through October, along with year-round enjoyment of exceptional community amenities such as a clubhouse, resort-style pool, fitness center, and on-site dining. Ideally located just minutes from downtown Naples famed Fifth Avenue, you’ll be close to upscale shopping, fine dining, and the beautiful white-sand beaches along the Gulf—offering the ultimate Southwest Florida lifestyle.
Courtesy of Premiere Plus Realty Company.
 The data relating to real estate for sale on this web site comes in part from the Broker Reciprocity Program (BR Program) of M.L.S. of Naples, Inc. Properties listed with brokerage firms other than this company are marked with the BR Program Icon or the BR House Icon and detailed information about them includes the name of the listing brokers. The properties displayed may not be all the properties available through the BR Program. The information provided is for consumers’ personal, non-commercial use and may not be used for any other purpose.

/u.realgeeks.media/floridanapleswaterfront/KYhr-YHg.png)