


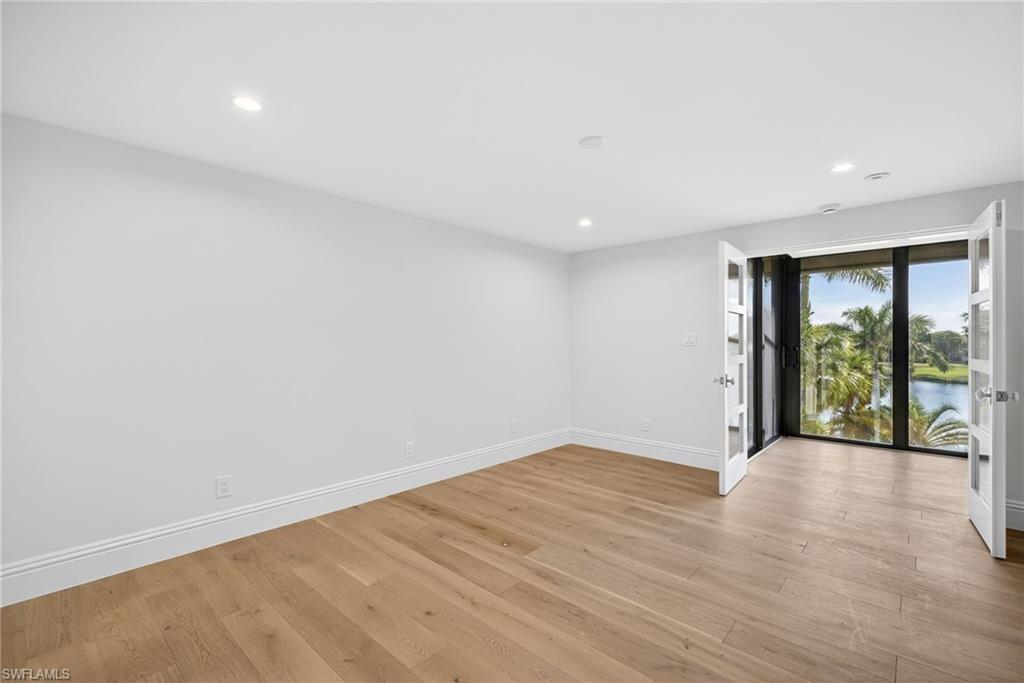


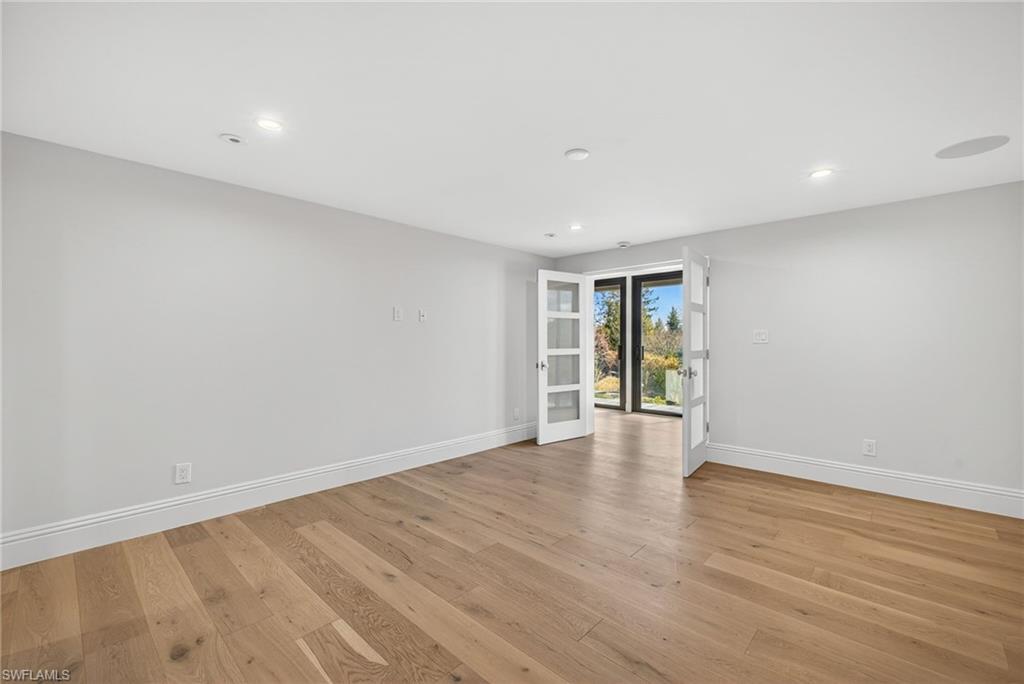


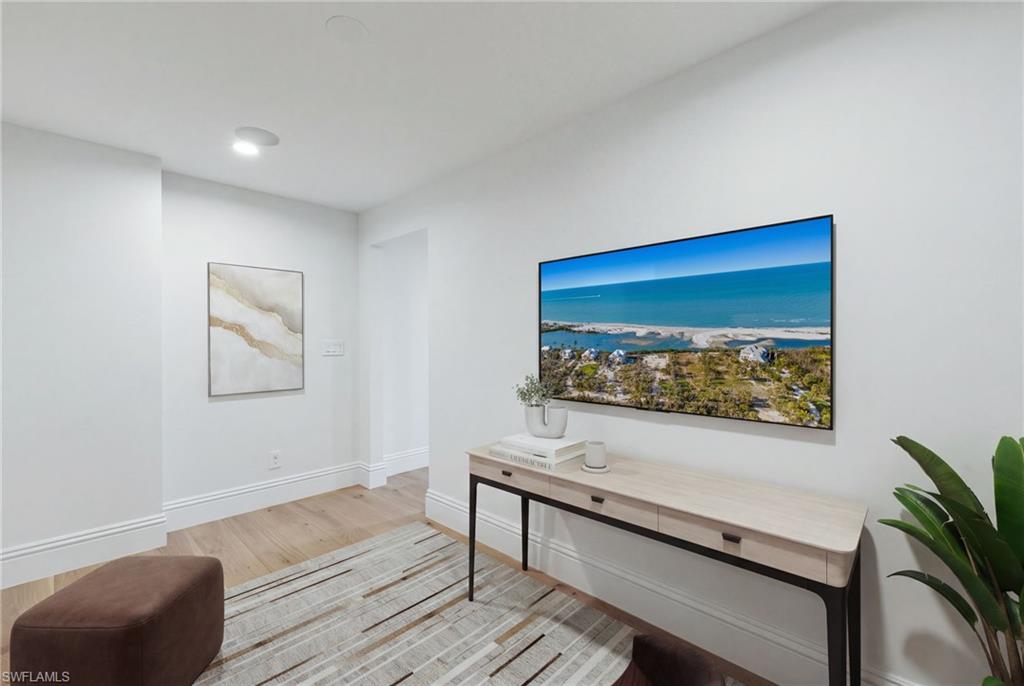


One or more photo(s) has been virtually staged, AI generated or rendered. Completely reimagined from the framing inward, this exceptional residence in Chateaumere at Pelican Bay offers a rare opportunity to own a fully rebuilt interior in one of Naples’ most desirable communities. Over $500,000 has been invested to create a modern coastal retreat with high-end finishes and upgraded infrastructure throughout. The renovation included full interior demolition, new drywall and insulation, rebuilt subfloor systems, and comprehensive mechanical, electrical, and plumbing updates. A SpacePak high-pressure HVAC system with new ductwork and whole-home PEX plumbing provide modern efficiency and reliability. The kitchen features Omega custom cabinetry with 1-inch doors, built-in appliances, and Pompeii Lincoln quartz countertops. DeChateau wood flooring runs throughout, complemented by large-format Italian porcelain tile. Bathrooms are fully rebuilt with tiled showers, Schluter waterproofing, and frameless glass enclosures. Additional highlights include 17 solid-core doors, LED lighting throughout, and a whole-home Sonos sound system. A turnkey, design-forward residence offering quality, comfort, and the best of the Pelican Bay lifestyle.
Courtesy of John R Wood Properties. 239-777-6622
 The data relating to real estate for sale on this web site comes in part from the Broker Reciprocity Program (BR Program) of M.L.S. of Naples, Inc. Properties listed with brokerage firms other than this company are marked with the BR Program Icon or the BR House Icon and detailed information about them includes the name of the listing brokers. The properties displayed may not be all the properties available through the BR Program. The information provided is for consumers’ personal, non-commercial use and may not be used for any other purpose.

/u.realgeeks.media/floridanapleswaterfront/KYhr-YHg.png)