


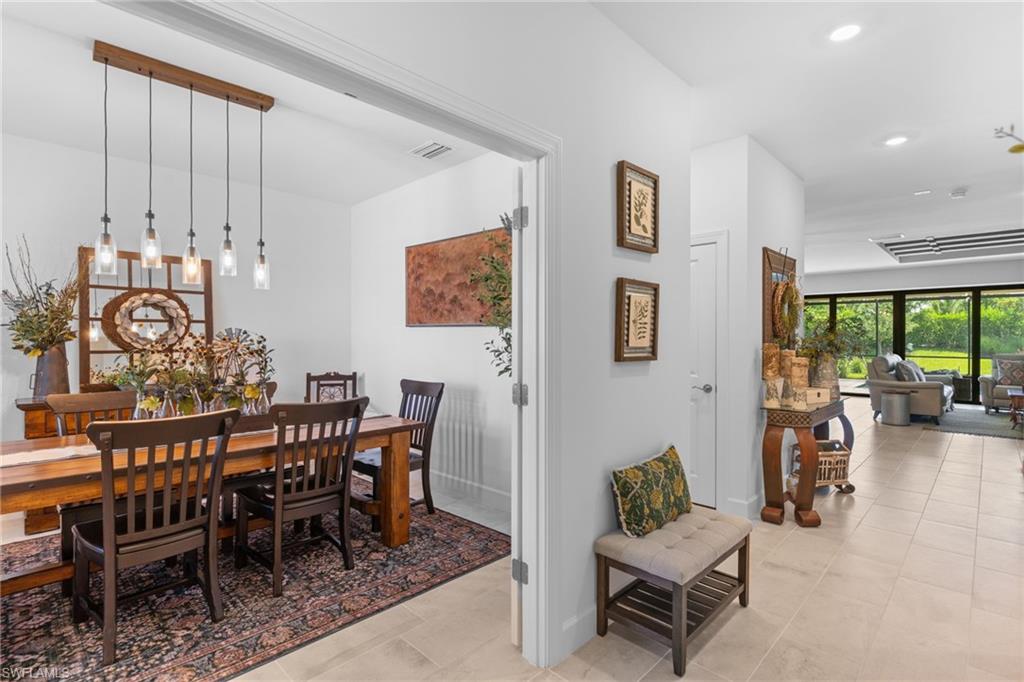


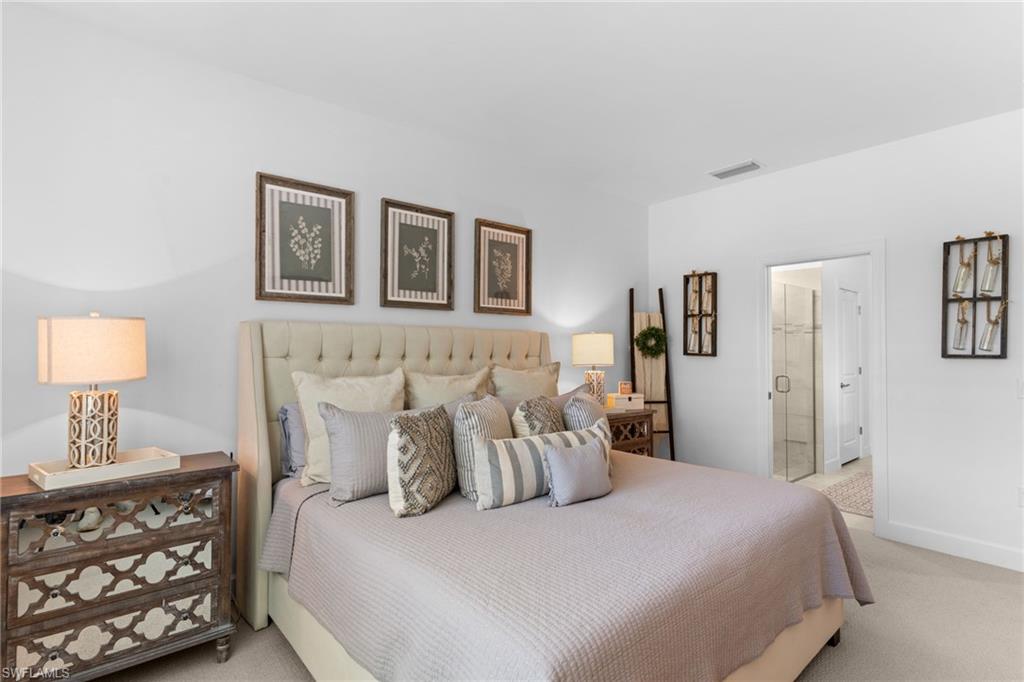


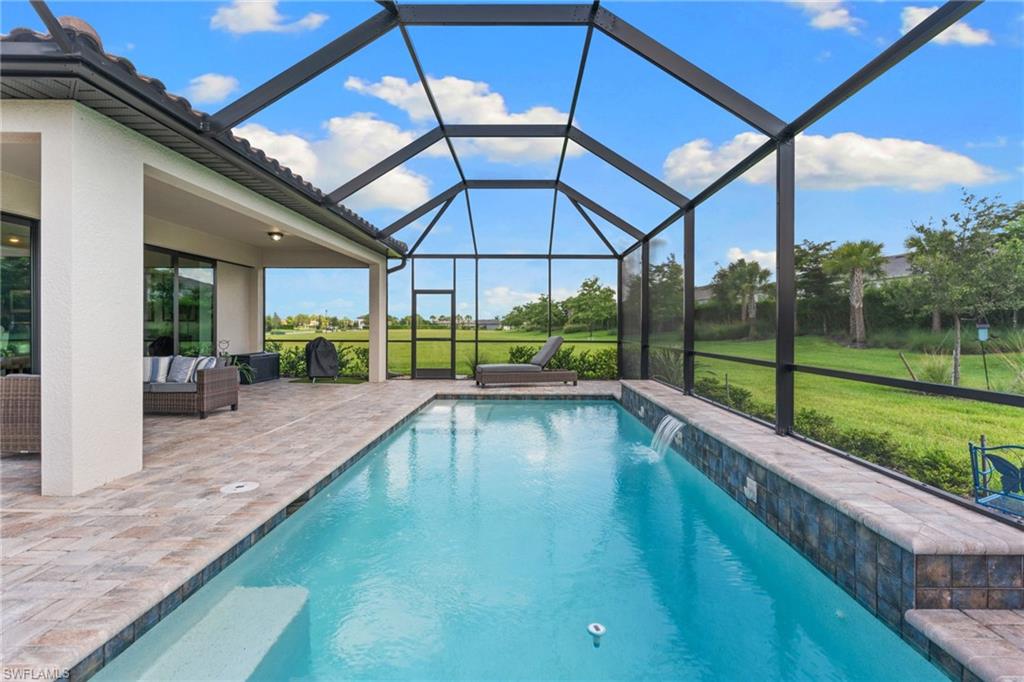


Introducing 1746 Terreno Boulevard, a beautifully designed residence in the esteemed gated community of Terreno. This striking 2024-built Whitestone floorplan offers an impressive two-story layout with 4 spacious bedrooms, 3.5 bathrooms, a den, and a generous loft—perfect for those seeking an elevated lifestyle. Upon entering, you are greeted by an abundance of natural light that fills the open-concept living area. The gourmet chef's kitchen showcases a gas cooktop, wall oven, elegant countertops, high-end appliances, and an extended island, making it ideal for entertaining. The opulent primary suite, conveniently located on the first floor, offers a private retreat with a spacious walk-in closet and a spa-like en-suite bathroom designed for relaxation. home includes numerous thoughtful upgrades, such as an extended garage. Garage is equipped to charge your electric vehicle or golf cart. A gas tankless water heater, and a gas dryer for added convenience. Built-in cabinets in the living area enhance both style and functionality, while decorative beams in the living area and whole-house Bahamian shutters add an elegant touch. In addition, the driveway has been widened by an additional 9 feet, providing ample parking for guests. Step outside to your personal oasis, featuring a meticulously designed screened-in saltwater pool—perfect for al fresco dining or unwinding after a long day. Terreno offers exceptional amenities, including a grand 15,000 sq. ft. clubhouse, a state-of-the-art fitness center, 8 pickleball courts, 2 tennis courts, a dog park, playground, resort-style pool, and a full-service restaurant, bar & grill. Conveniently located near top-rated schools, upscale shopping, and fine dining options like The Capital Grille and M Waterfront Grille, this remarkable home embodies the pinnacle of luxury living. Don’t miss your chance to make this exquisite property your own—schedule your private showing today!
Courtesy of eXp Realty LLC.
 The data relating to real estate for sale on this web site comes in part from the Broker Reciprocity Program (BR Program) of M.L.S. of Naples, Inc. Properties listed with brokerage firms other than this company are marked with the BR Program Icon or the BR House Icon and detailed information about them includes the name of the listing brokers. The properties displayed may not be all the properties available through the BR Program. The information provided is for consumers’ personal, non-commercial use and may not be used for any other purpose.

/u.realgeeks.media/floridanapleswaterfront/KYhr-YHg.png)