


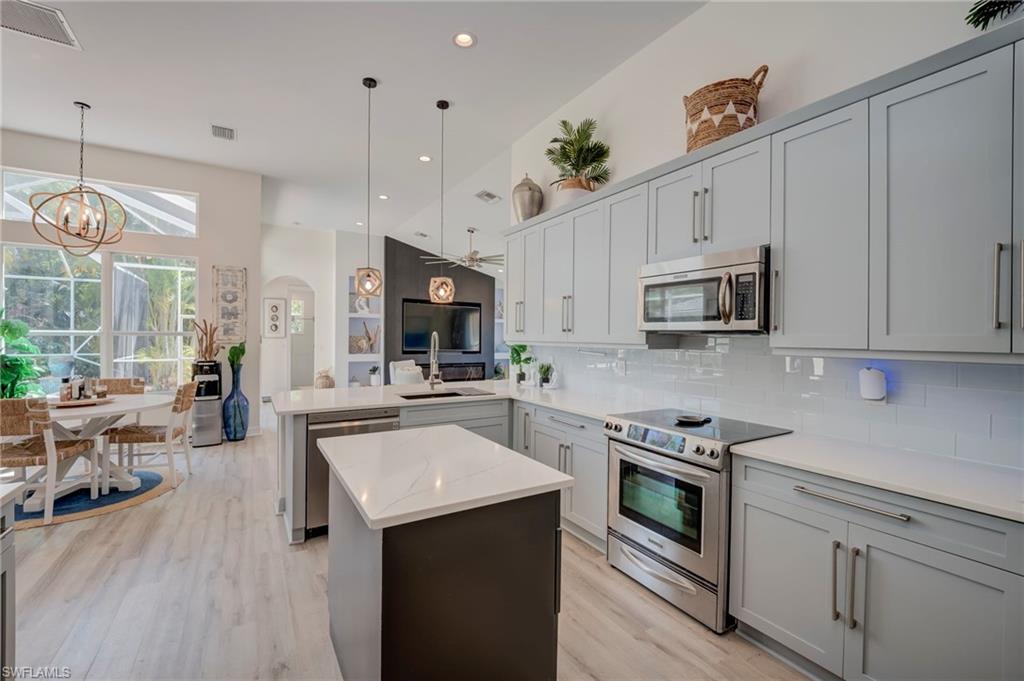


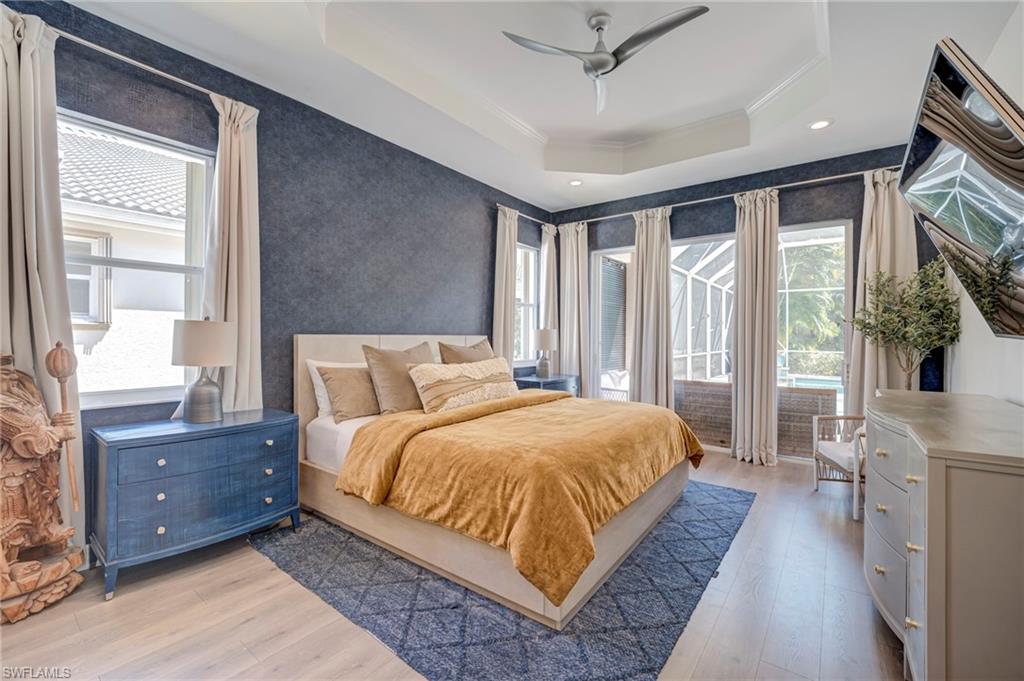

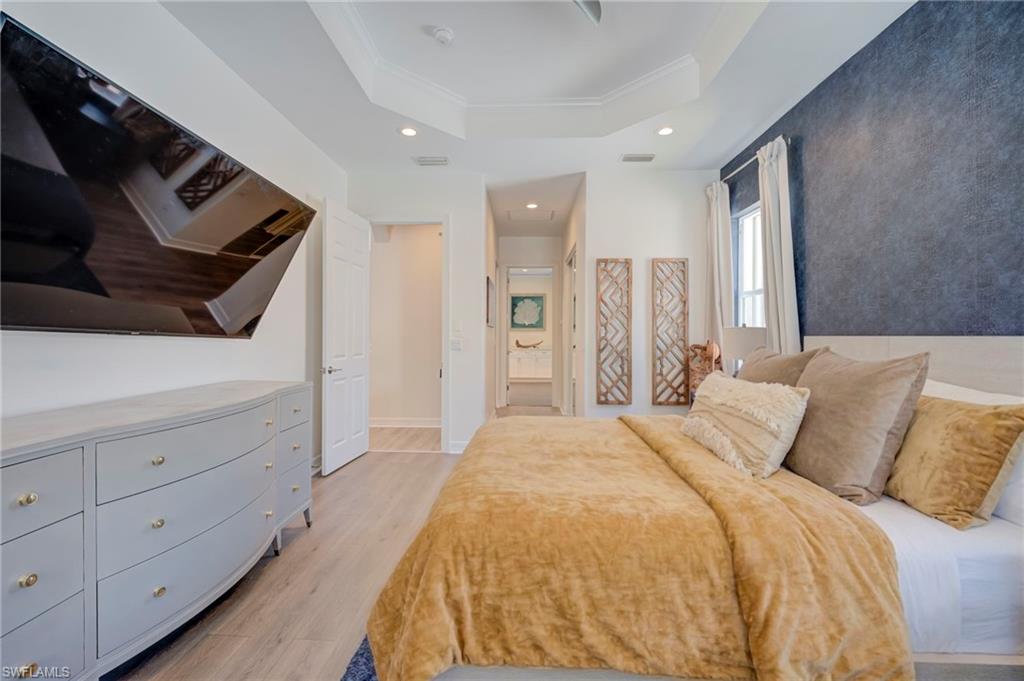

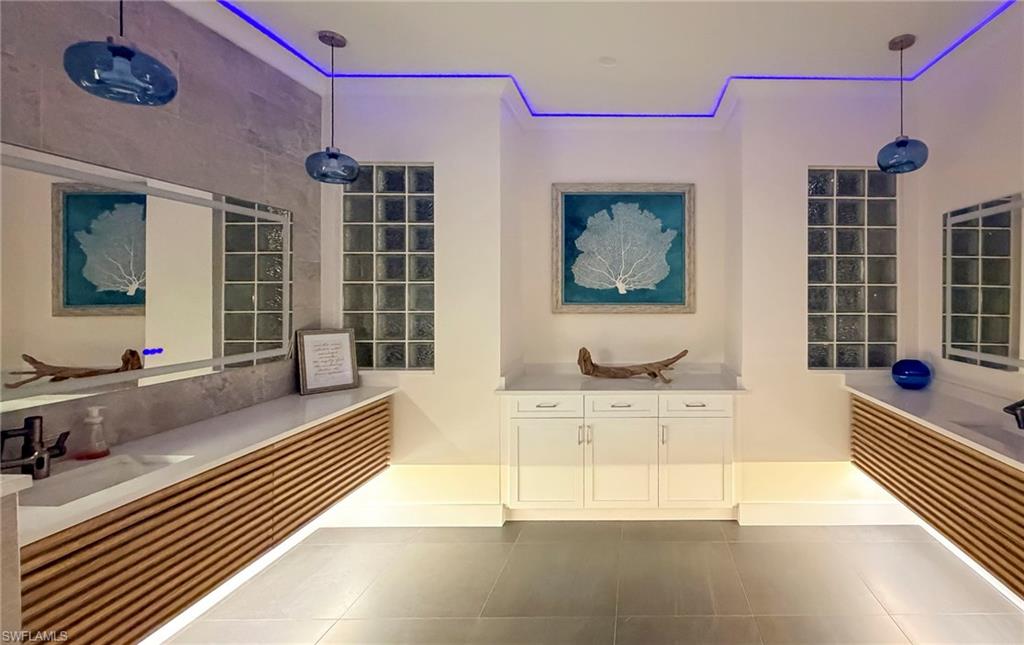


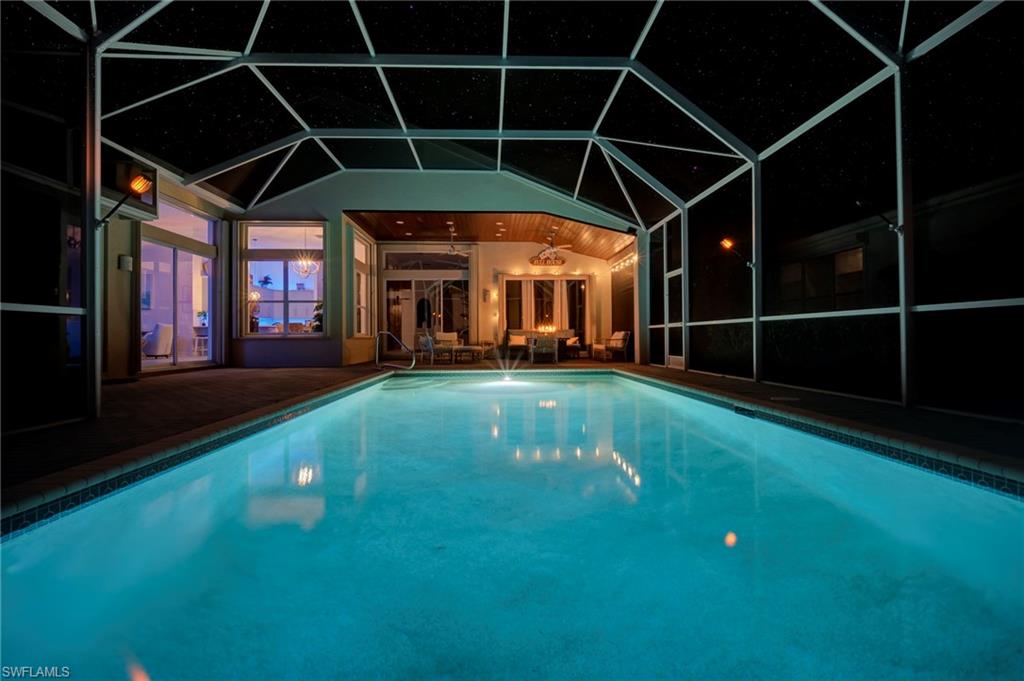


No photo can capture the privacy, the light, or the stillness of a preserve lot that makes you forget the rest of the world exists. Situated on a highly private, southern-exposure preserve lot, this extensively remodeled 2,681 sq ft Aquamarine model offers 4 bedrooms + den and 3 bathrooms with an exceptional open layout and volume ceilings. The primary suite and guest baths have been completely renovated with spa-inspired finishes, including a large walk-in shower, custom tilework, and designer vanities. The open-concept living area flows seamlessly to a screened lanai with wood-paneled ceiling, overlooking a private pool surrounded by lush preserve for maximum privacy and sunlight. Located in Saturnia Lakes, a 24-hour guard-gated community in North Naples, residents enjoy resort-style amenities including a clubhouse, fitness center, pools, tennis courts, and more. HOA includes cable, internet, security, and full exterior maintenance for simplified ownership.
Courtesy of Realty Hub.
 The data relating to real estate for sale on this web site comes in part from the Broker Reciprocity Program (BR Program) of M.L.S. of Naples, Inc. Properties listed with brokerage firms other than this company are marked with the BR Program Icon or the BR House Icon and detailed information about them includes the name of the listing brokers. The properties displayed may not be all the properties available through the BR Program. The information provided is for consumers’ personal, non-commercial use and may not be used for any other purpose.

/u.realgeeks.media/floridanapleswaterfront/KYhr-YHg.png)