


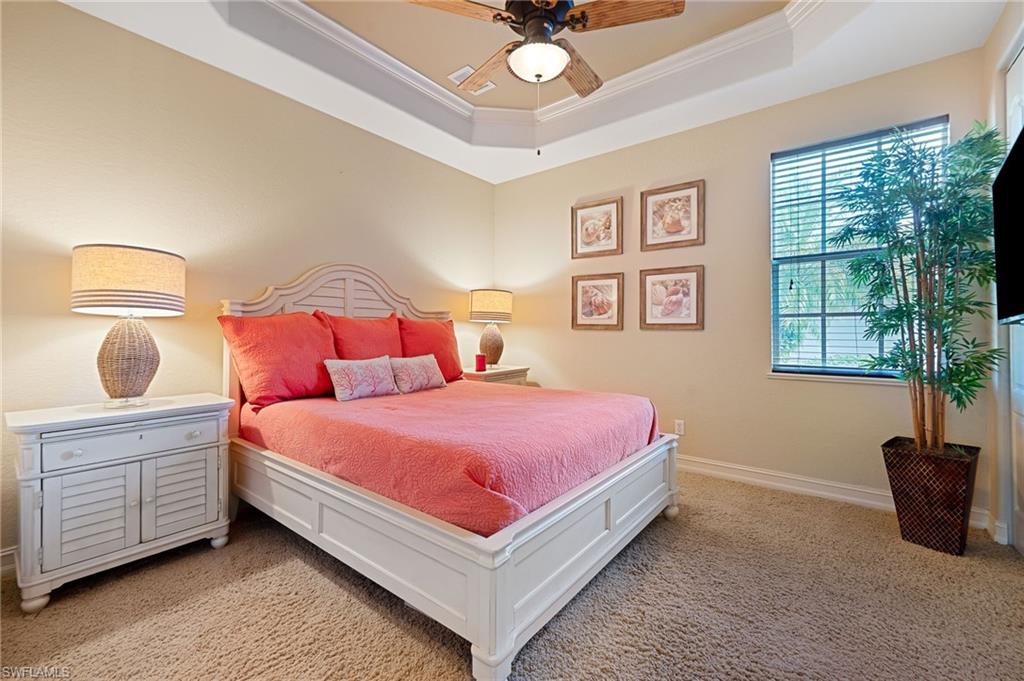


Welcome to Paloma at Bonita Springs. This former model home offers 2,338 square feet of well-designed living space, combining comfort, style, and functionality. The open-concept floor plan features a spacious living, dining area and kitchen, with tray ceilings and tile flooring throughout the main living spaces. The home includes 3 bedrooms, 2 bathrooms, plus a den, ideal for a home office or additional flexible space. Newly painted in 2025 Enjoy indoor-outdoor living on the extended lanai, complete with a custom pool and spa, outdoor kitchen, and a private, landscaped backyard—perfect for relaxing or entertaining with family and friends. Additional features include a large laundry room and a 3-car air conditioned garage, with a storage room. Paloma is a family-friendly community offering a fun lifestyle, clubhouse with a fitness center, billiards, community room, bocce, tennis courts, and a resort-style pool. Close to Coconut Point Mall, Bonita Beach, and RSW Airport.
Courtesy of John R Wood Properties. 802-363-2411
 The data relating to real estate for sale on this web site comes in part from the Broker Reciprocity Program (BR Program) of M.L.S. of Naples, Inc. Properties listed with brokerage firms other than this company are marked with the BR Program Icon or the BR House Icon and detailed information about them includes the name of the listing brokers. The properties displayed may not be all the properties available through the BR Program. The information provided is for consumers’ personal, non-commercial use and may not be used for any other purpose.

/u.realgeeks.media/floridanapleswaterfront/KYhr-YHg.png)