

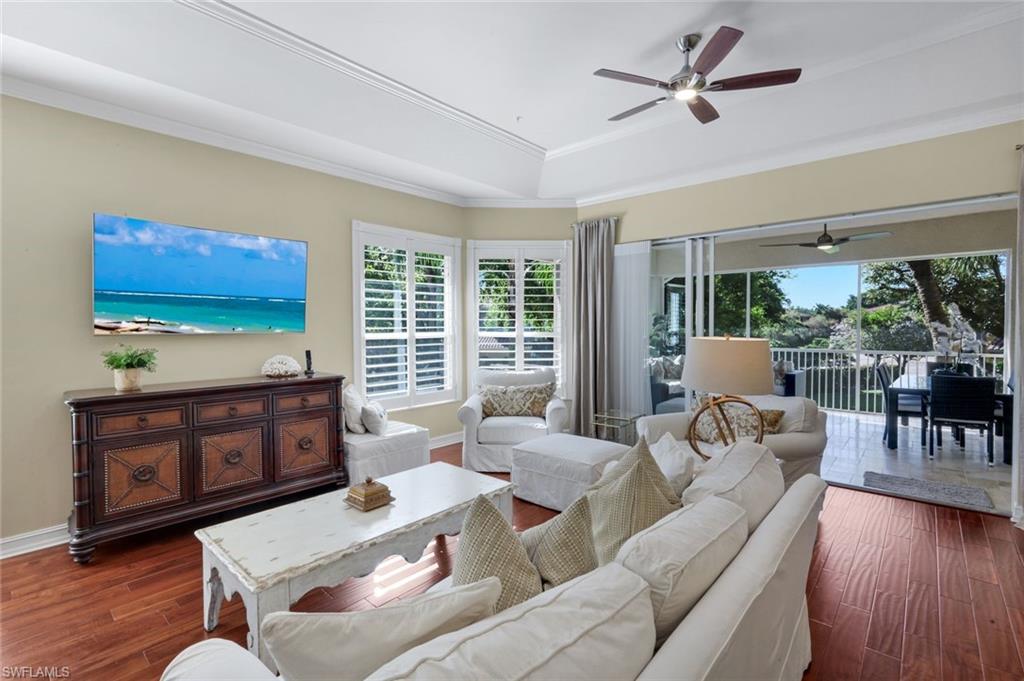


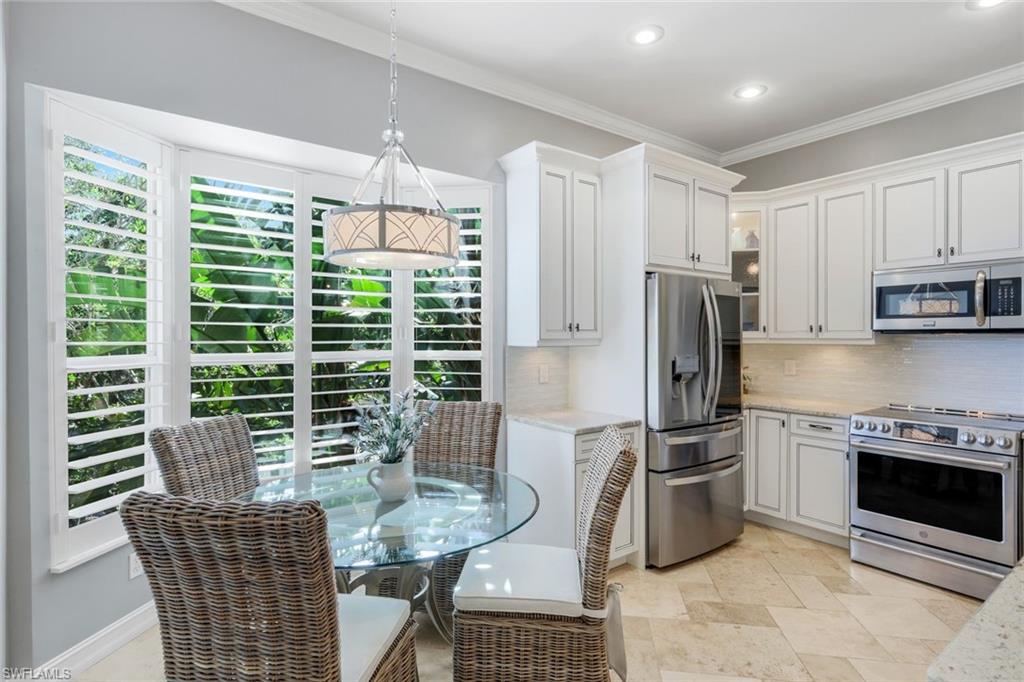


Elevated coastal luxury in the heart of North Naples-Welcome to Residence 4-201 at Les Chateaux, an exquisitely renovated second floor END UNIT nestled within the prestigious Pelican Marsh community. Offering the privacy of NO RESIDENCE ABOVE, A VIEW OF THE COMMUNITY FOUNTAIN and the convenience of a PRIVATE 2 CAR GARAGE WITH EPOXY FLOORING AND BUILT-IN STORAGE, this sophisticated home blends timeless elegance with modern comfort in one of Naples' most coveted locations. Refined interiors designed with both beauty and functionality in mind, this expansive 2216 square foot Versailles floor plan showcases 3 SPACIOUS BEDROOMS AND TWO AND ONE HALF BATHS, ELEGANT TRAVERTINE FLOORING complimented by RICH WOOD finishes and a LIGHT FILLED open layout ideal for entertaining. At the heart of the home, the designer kitchen impresses with sleek GRANITE COUNTERTOPS, CUSTOM MOSAIC TILE BACKSPLASH, UPGRADED APPLIANCES, SOFT CLOSE CABINETRY, NEW WASHER AND DRYER AND RECENTLY UPDATED LANAI ALSO WITH TRAVERTINE FLOORING AND NO-SEE-UM SCREENING. The luxurious primary suite and guest accommodations are enhanced by spa inspired bathrooms featuring MARBLE AND GRANITE DETAIL, WHITE PLANTATION SHUTTERS, while CUSTOM CLOSET SYSTEMS add a polished tailored feel throughout. Step into your private screened lanai where tranquil views of lush tropical landscaping create a backdrop for morning coffee or evening relaxation. This peaceful retreat captures the essence of Naples indoor-outdoor lifestyle. Additional exceptional details include solid concrete construction with classic tile roofing, all in a quiet low density enclave offering the ultimate in privacy and charm. The resort-inspired living at Pelican Marsh offers residents at Les Chateaux exclusive access to private pool and spa along with world class amenities which include state-of -the -art fitness center, tennis, pickleball, bocce courts, scenic walking and biking paths, elegant clubhouse and optional golf membership. Just minutes away, experience the best of Naples- pristine Gulf beaches, upscale shopping and fine dining at nearby Mercato and Waterside shops. Whether as a full-time residence or seasonal escape, this exceptional home offers luxury, privacy and effortless living in one of North Naples' premier gated communities. Truly a distinguished Naples retreat!!
Courtesy of John R Wood Properties. 401-465-9894
Selling Office: Premier Sotheby's Int'l Realty. The data relating to real estate for sale on this web site comes in part from the Broker Reciprocity Program (BR Program) of M.L.S. of Naples, Inc. Properties listed with brokerage firms other than this company are marked with the BR Program Icon or the BR House Icon and detailed information about them includes the name of the listing brokers. The properties displayed may not be all the properties available through the BR Program. The information provided is for consumers’ personal, non-commercial use and may not be used for any other purpose.

/u.realgeeks.media/floridanapleswaterfront/KYhr-YHg.png)