


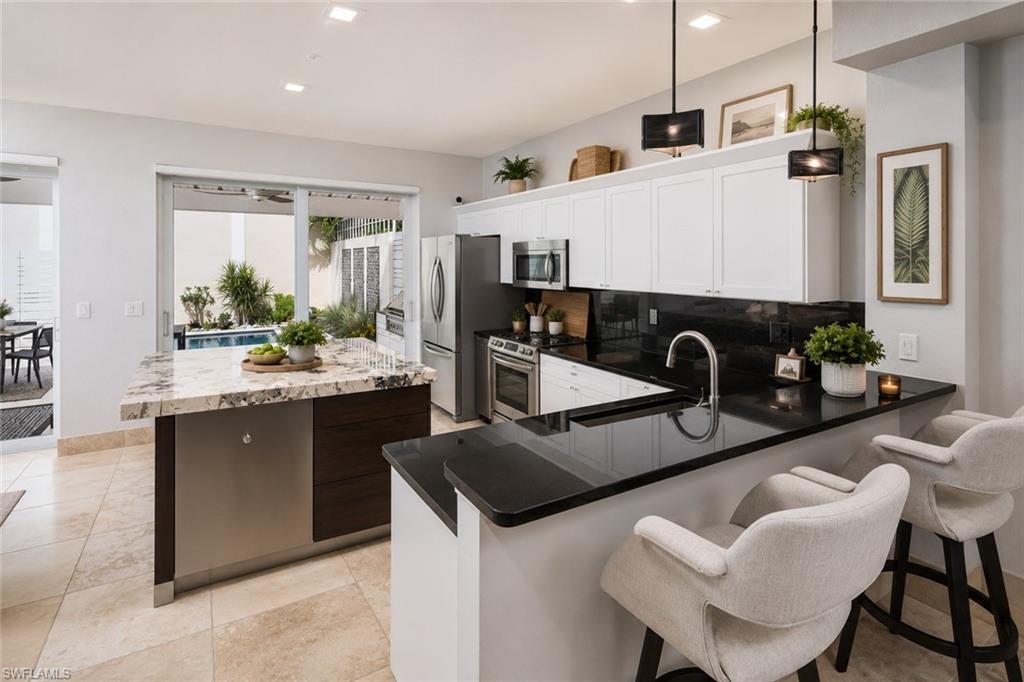


One or more photo(s) has been virtually staged, AI generated or rendered. Ideally a few blocks from 3rd Street South, this updated residence offers a desirable walk-to-everything lifestyle with easy access to Naples beaches, dining and shopping. Completely renovated and move-in ready, this popular open-concept floor plan features a crisp white kitchen with stainless steel appliances, breakfast bar and a spacious center island with built-in beverage center. The primary suite includes a large walk-in shower, towel warming drawers, sleek wood vanity with storage and a generous walk-in closet. Additional upgrades include white oak flooring throughout the upper floors and hurricane impact windows and doors. Walls of sliding glass open to a private outdoor living area with pool, automated screens, built-in grill and a custom-coated aluminum awning, creating a seamless indoor-outdoor flow ideal for entertaining. The one-car garage is thoughtfully designed with pebble-coated floors, slat wall organization system, custom storage cabinetry and a new impact-rated door with lift and integrated camera. A precision-fit garage flood panel provides added protection, and a convenient outdoor foot wash is ideal after a day at the beach.
Courtesy of Premier Sotheby's Int'l Realty.
 The data relating to real estate for sale on this web site comes in part from the Broker Reciprocity Program (BR Program) of M.L.S. of Naples, Inc. Properties listed with brokerage firms other than this company are marked with the BR Program Icon or the BR House Icon and detailed information about them includes the name of the listing brokers. The properties displayed may not be all the properties available through the BR Program. The information provided is for consumers’ personal, non-commercial use and may not be used for any other purpose.

/u.realgeeks.media/floridanapleswaterfront/KYhr-YHg.png)