


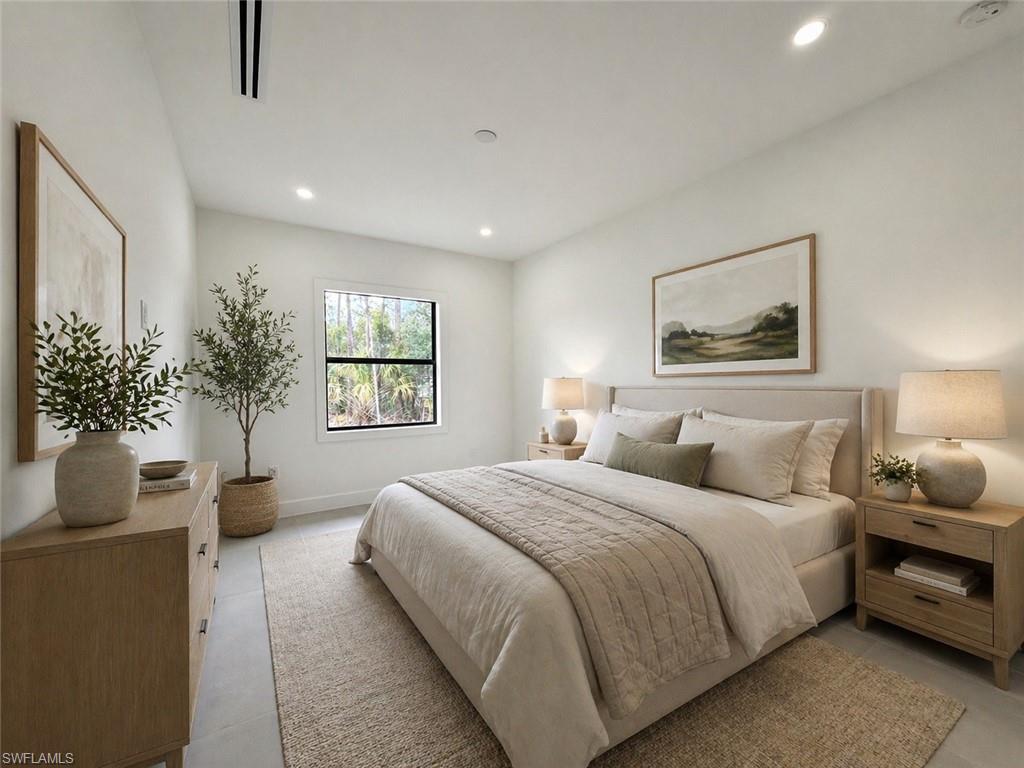


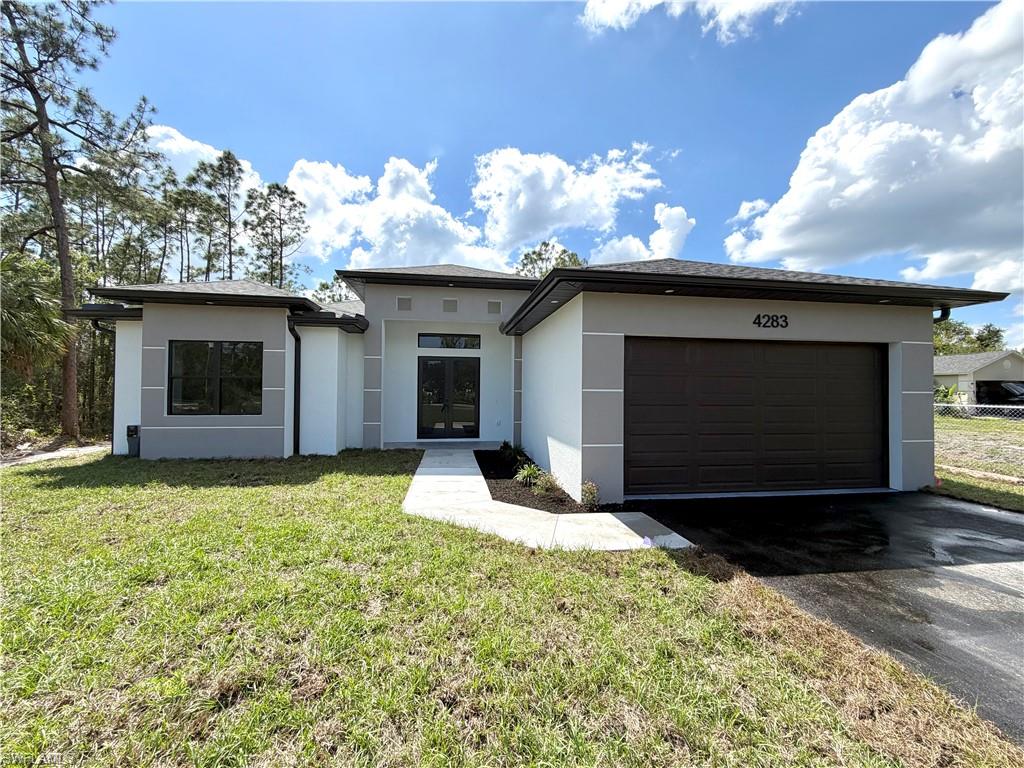


Positioned on a 100% upland lot, this thoughtfully designed 4 bedroom, 2 bathroom home with 2,004 sq ft under ac and 2,676 total sq ft - offers the perfect blend of space, privacy, and functionality in Golden Gate Estates. The home features a split-bedroom layout for optimal privacy and a spacious, open-concept design with attention to detail throughout. Enjoy seamless indoor-outdoor living with a large lanai and summer kitchen, ideal for entertaining or relaxing while overlooking your expansive property. Inside, you’ll find beautiful finishes and a luxurious master bathroom that elevates everyday living. Located on 10th St NE, this property benefits from new and upcoming retail development nearby, making it one of the most desirable areas in the Estates - offering convenience and growth while still maintaining a peaceful, private setting. A fantastic opportunity to own a fully usable upland property with room to grow, add a pool, work barn, animals & create your ideal outdoor space!
Courtesy of Premiere Plus Realty Company.
Selling Office: Marzucco Real Estate. The data relating to real estate for sale on this web site comes in part from the Broker Reciprocity Program (BR Program) of M.L.S. of Naples, Inc. Properties listed with brokerage firms other than this company are marked with the BR Program Icon or the BR House Icon and detailed information about them includes the name of the listing brokers. The properties displayed may not be all the properties available through the BR Program. The information provided is for consumers’ personal, non-commercial use and may not be used for any other purpose.

/u.realgeeks.media/floridanapleswaterfront/KYhr-YHg.png)