





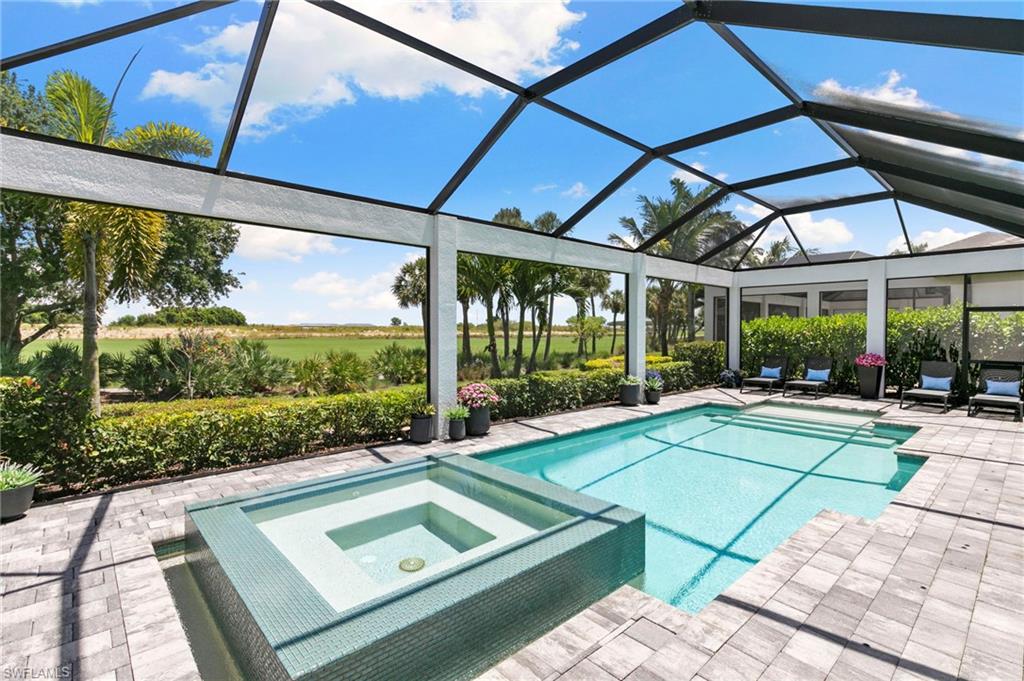


Welcome to this exceptional Lennar Summerville model, offering 3 bedrooms plus an office, 3 bathrooms, and a spacious 3-car garage, thoughtfully designed for refined living and everyday comfort. From the moment you enter, the home reveals a sense of luxury with intentional upgrades throughout including impact-resistant windows and doors throughout, a whole-home generator, tankless water heater, Tesla EV charging station, insulated garage doors, and a fully equipped garage workshop with cabinetry and 4 large overhead storage shelves. The heart of the home is the expansive great room, anchored by a striking statement wall with integrated backlighting and tile detail, casting a warm ambient glow that elevates the entire space. The kitchen is designed for both style and convenience, featuring quartz countertops, a gas cooktop, stainless-steel appliances, upgraded cabinetry with pull-out drawers, refined lighting enhancements including dynamic pendant lighting over the island and a stunning chandelier in the dining room, and a layout that seamlessly connects to the main living areas for effortless entertaining. The professional office is enhanced with custom built-in cabinetry on both sides allowing for two work stations, large enough for dual monitors and further equipped with back-up batteries providing uniterrupted service of Starlink and Xfinity services. Ambient accent lighting above and below the cabinetry in the office creates an ideal work-from-home environment that is both functional and elegant. The private primary suite serves as a serene retreat equipped with automatic privacy shades and a spa-inspired bathroom offering a euro-glass shower, bidet, two large medicine cabinets conveniently located behind the entry door and the water closet door, and two spacious custom walk-in closets providing exceptional organization and a boutique-like experience. The lanai is highlighted by a resort-style pool and infinty-edge spa, outdoor gas kitchen, sunshelf and gorgeous golf course views creating a private oasis perfect for relaxing or entertaining. Blending sophistication, thoughtful upgrades, and modern efficiency, this residence offers a truly elevated lifestyle in a home that is as functional as it is beautiful. The award-winning, resort style community of Fiddler's Creek is enhanced by a club and spa, fitness center, swimming pools, two golf courses, tennis courts, pickleball courts, a bocce court, fine and casual dining, social activities, and miles of biking and walking paths. Optional beach club and marina memberships are available. Experience the epitome of luxury living, where every detail is thoughtfully curated to complement your lifestyle.
Courtesy of John R Wood Properties.
 The data relating to real estate for sale on this web site comes in part from the Broker Reciprocity Program (BR Program) of M.L.S. of Naples, Inc. Properties listed with brokerage firms other than this company are marked with the BR Program Icon or the BR House Icon and detailed information about them includes the name of the listing brokers. The properties displayed may not be all the properties available through the BR Program. The information provided is for consumers’ personal, non-commercial use and may not be used for any other purpose.

/u.realgeeks.media/floridanapleswaterfront/KYhr-YHg.png)