
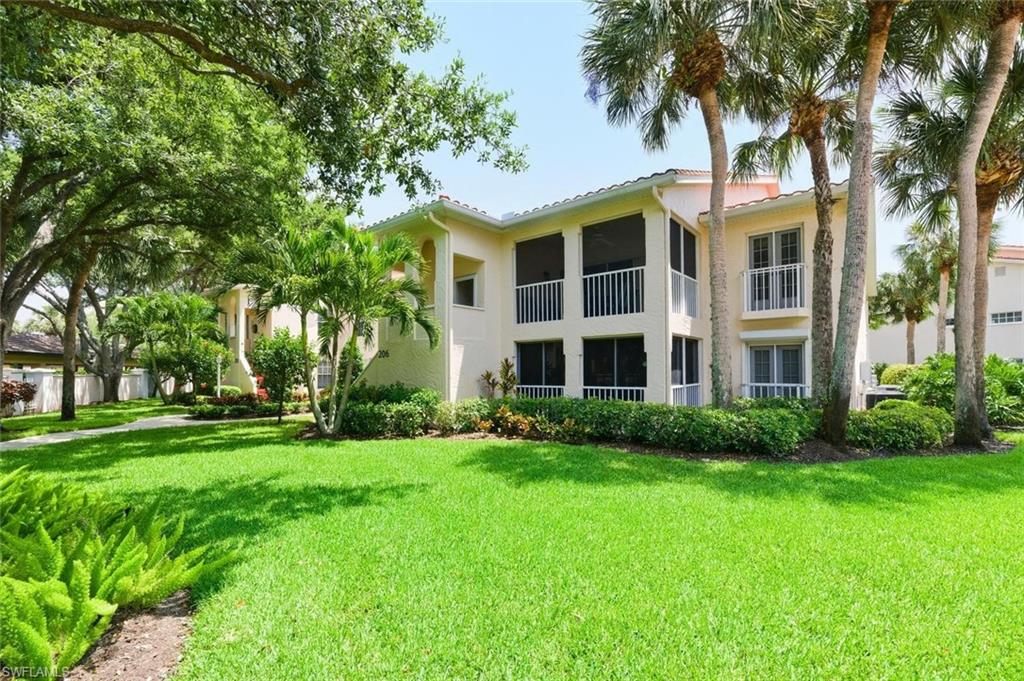


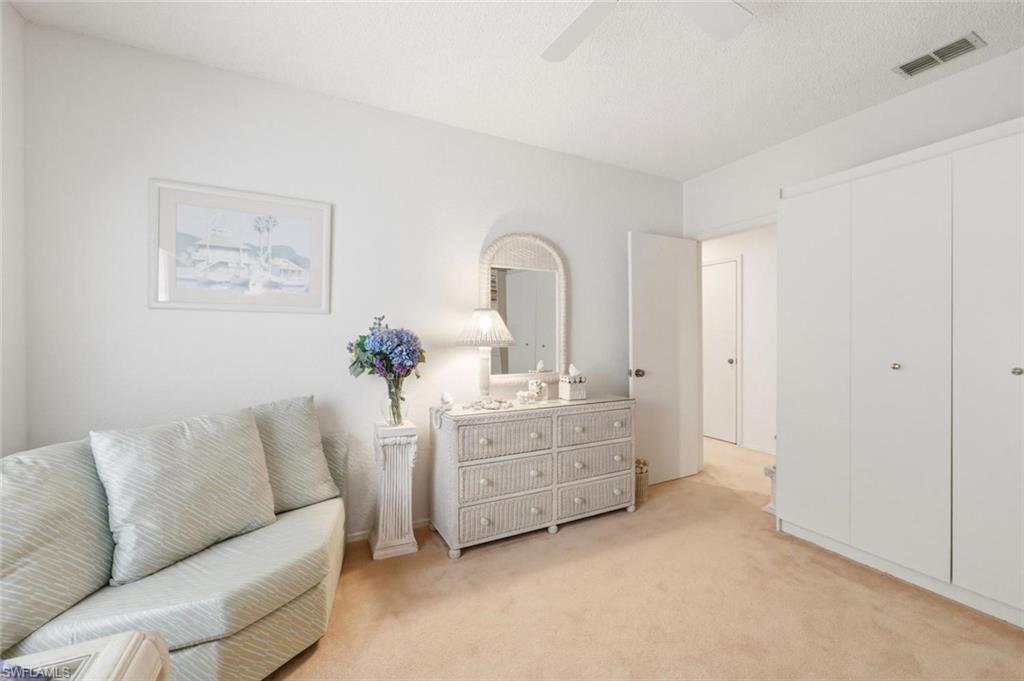


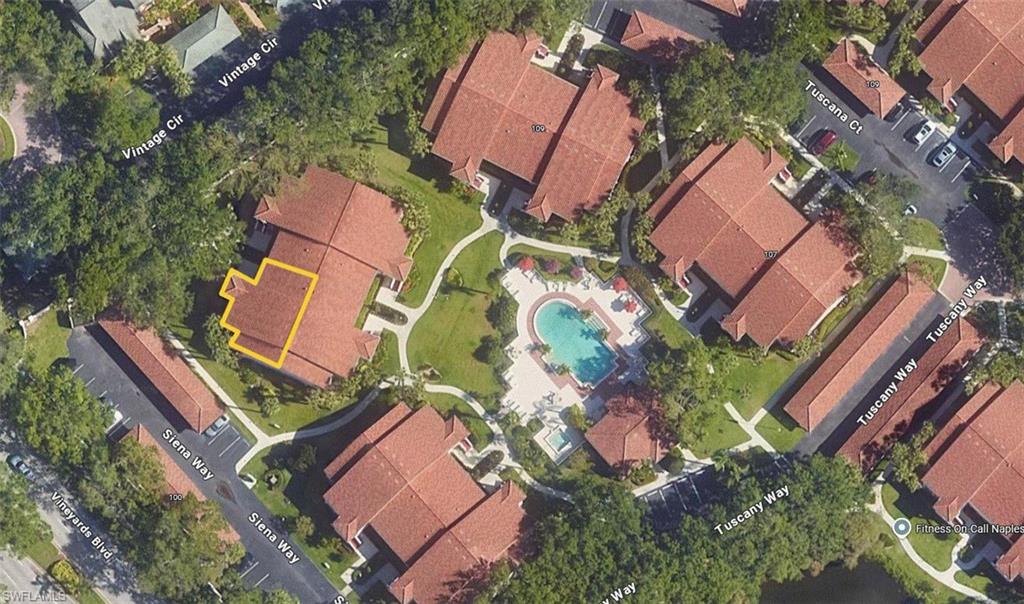
Welcome to your slice of paradise in Tuscany at the Vineyards! This charming condo offers the perfect blend of comfort, style, and convenience in one of Naples’ most desirable communities. Newer AC, dishwasher, roofs, and renovated community center. Step inside to discover a bright and inviting living space that’s ideal for both relaxing and entertaining. Located just moments from the resort-style pool and spa, as well as the beautifully appointed clubhouse, this condo places you right in the heart of the community’s best amenities. Whether you’re enjoying a morning swim, unwinding in the spa, or socializing with neighbors, everything you need is just a short stroll away. Perfectly positioned in a prime Naples location, you’ll also enjoy easy access to shopping, dining, golf, and the area’s stunning Gulf beaches. Whether you're seeking a seasonal retreat, investment opportunity, or full-time residence, this move-in-ready condo delivers effortless Florida living at its finest. Don’t miss your chance to own in Tuscany at the Vineyards—where comfort, convenience, and resort-style living come together.
Courtesy of Coldwell Banker Realty.
 The data relating to real estate for sale on this web site comes in part from the Broker Reciprocity Program (BR Program) of M.L.S. of Naples, Inc. Properties listed with brokerage firms other than this company are marked with the BR Program Icon or the BR House Icon and detailed information about them includes the name of the listing brokers. The properties displayed may not be all the properties available through the BR Program. The information provided is for consumers’ personal, non-commercial use and may not be used for any other purpose.

/u.realgeeks.media/floridanapleswaterfront/KYhr-YHg.png)