


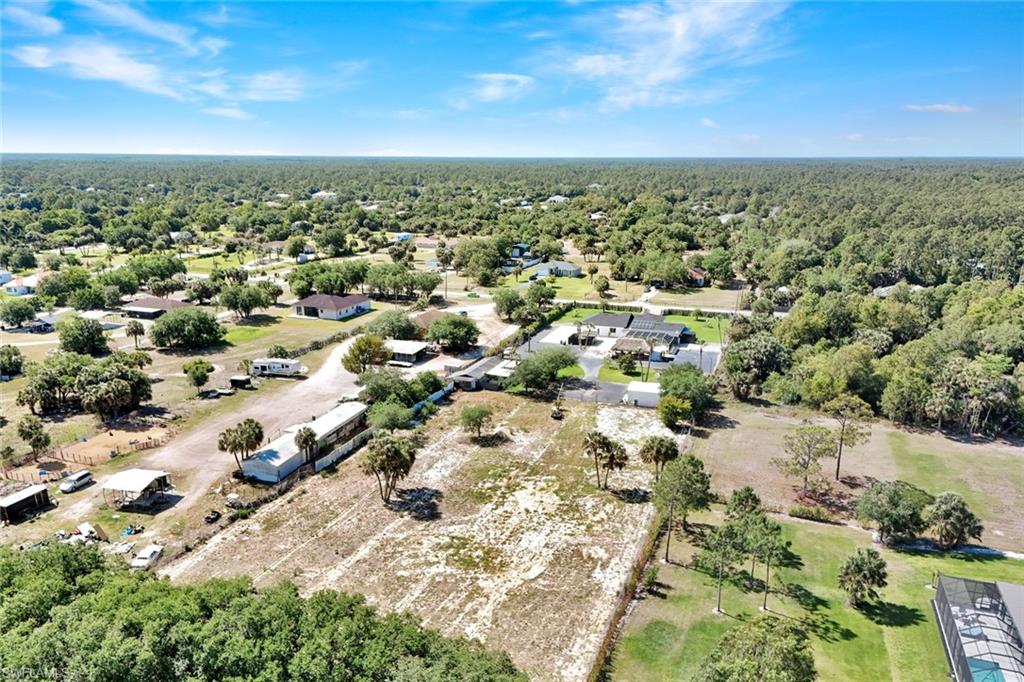


Come experience this stunningly renovated home with Guest House that sits on over 2.7 acres and offers endless opportunities to fit your Florida lifestyle. A total of 5 bedrooms and 5 bathrooms is comprised of 3 Bedrooms and 3 Full baths in the Updated Main House, an additional 2 bedrooms and bathroom in a private separate guest cottage, and a full cabana bath conveniently located in the outdoor living spaces. Ideal for extended family, guests, tenants or multi-generational living. The heart of the home is the expansive open-concept kitchen and living space, anchored by a quartzite island perfect for entertaining. Enjoy a dedicated wine display, built-in coffee bar, and premium finishes that make every meal and gathering feel like a celebration. Gorgeous tile flooring flows throughout, complemented by custom lighting that sets the perfect mood from sunrise to sunset. Feature walls in the great room and master bedroom are sure to captivate along with well thought out details like the boutique-worthy master closet and large mudroom/laundry. Impact glass windows and doors provide peace of mind and plenty of natural light. Whether you’re hosting poolside parties or unwinding with a quiet evening under the stars, prepare to be impressed by your private backyard paradise. The screened and heated saltwater pool and spa complete with beverage area and ice maker is the centerpiece, along with a beautiful tiki hut gazebo, fully equipped with a summer kitchen and cabana bath. Additional features include a showroom-style 3-car garage with space for your prized vehicles or toys, solar panel system, Reverse Osmosis, Entrance Gate, Open Metal Barn, and much more!
Courtesy of John R Wood Properties. 239-877-4340
 The data relating to real estate for sale on this web site comes in part from the Broker Reciprocity Program (BR Program) of M.L.S. of Naples, Inc. Properties listed with brokerage firms other than this company are marked with the BR Program Icon or the BR House Icon and detailed information about them includes the name of the listing brokers. The properties displayed may not be all the properties available through the BR Program. The information provided is for consumers’ personal, non-commercial use and may not be used for any other purpose.

/u.realgeeks.media/floridanapleswaterfront/KYhr-YHg.png)