


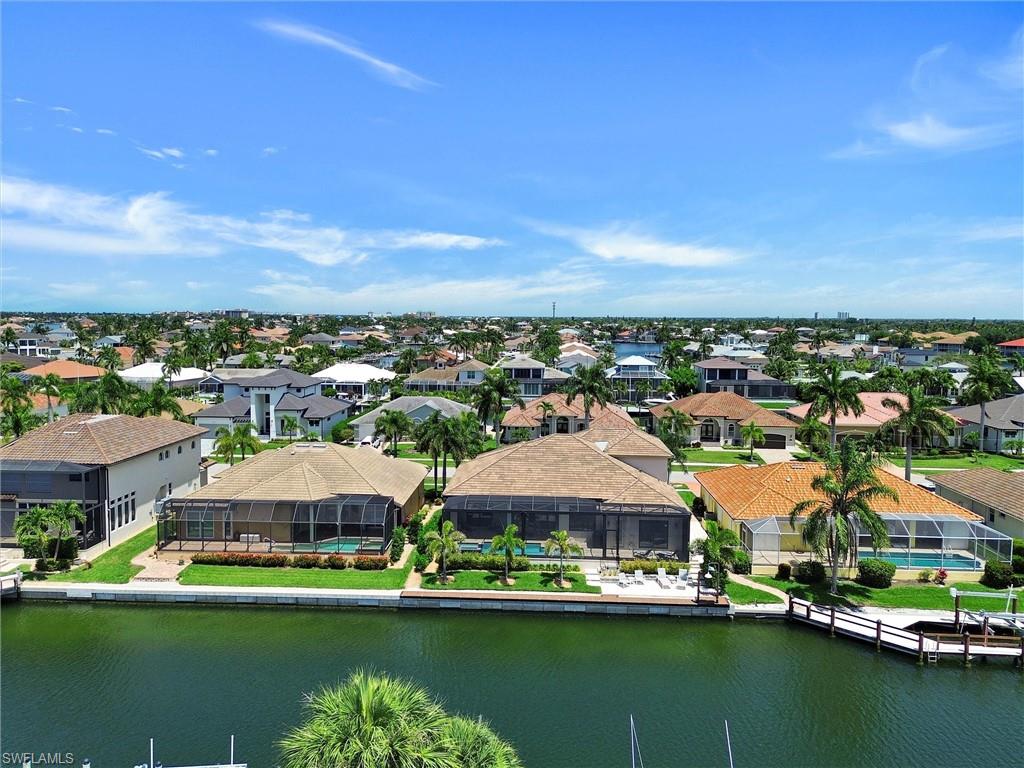

One or more photo(s) has been virtually staged, AI generated or rendered. Two years NEW! This Stunning Custom Home is designed for Comfort, Style, and Entertaining Step through impressive 8-foot doors into a bright, welcoming foyer that opens to a spacious, open-concept living area—perfect for both relaxed everyday living and hosting guests. The Great Room flows effortlessly to the outdoor lanai and pool/spa through a dramatic 10-foot sliding glass door that fully disappears, blending indoor and outdoor living. Electric shutters enclose the lanai, offering convenience and protection. Every detail of this home has been thoughtfully designed. The chef’s kitchen features beautiful cherry wood cabinetry with soft-close doors and pull-out shelves, sleek black stainless KitchenAid appliances, including a gas range, and elegant Cambria quartz countertops. Box beam ceilings add architectural charm to both the kitchen and Great Room, while a dining room breakfast bar provides extra storage and serving space. A large pantry and additional first-floor storage ensure everything has its place. Elegant finishes continue throughout, including solid wood doors with detailed trim, upgraded baseboards, and unique touches such as shiplap ceilings in the foyer and lanai. Even the laundry and powder rooms are finished with the same level of care. The home offers two Primary Suites on the first level, for a total of three spacious en suite bedrooms. Each suite has walk-in closets and Hunter Douglas blinds, beautifully designed bathrooms featuring Kohler fixtures and custom tile work. With 8 separate thermostat zones, comfort can be tailored throughout the home. Additional highlights include a large dedicated office or flex room, an expansive upstairs storage area, and a well-equipped laundry space. The oversized two-car garage provides room for vehicles and more, with a durable polyaspartic floor, its own split A/C unit, and reinforced walls for easy storage installationEnjoy all-day sunshine on the south-facing pool and lanai, complete with a convenient pool bath. A tankless water heater with recirculating system ensures efficiency and comfort throughout the home. For added peace of mind, the home is equipped with a 38KW Generac “Quiet Series” generator—keeping you secure during hurricane season. This exceptional home is designed to impress even the most discerning buyer.
Courtesy of Florida Gulf Coast Properties.
 The data relating to real estate for sale on this web site comes in part from the Broker Reciprocity Program (BR Program) of M.L.S. of Naples, Inc. Properties listed with brokerage firms other than this company are marked with the BR Program Icon or the BR House Icon and detailed information about them includes the name of the listing brokers. The properties displayed may not be all the properties available through the BR Program. The information provided is for consumers’ personal, non-commercial use and may not be used for any other purpose.

/u.realgeeks.media/floridanapleswaterfront/KYhr-YHg.png)