


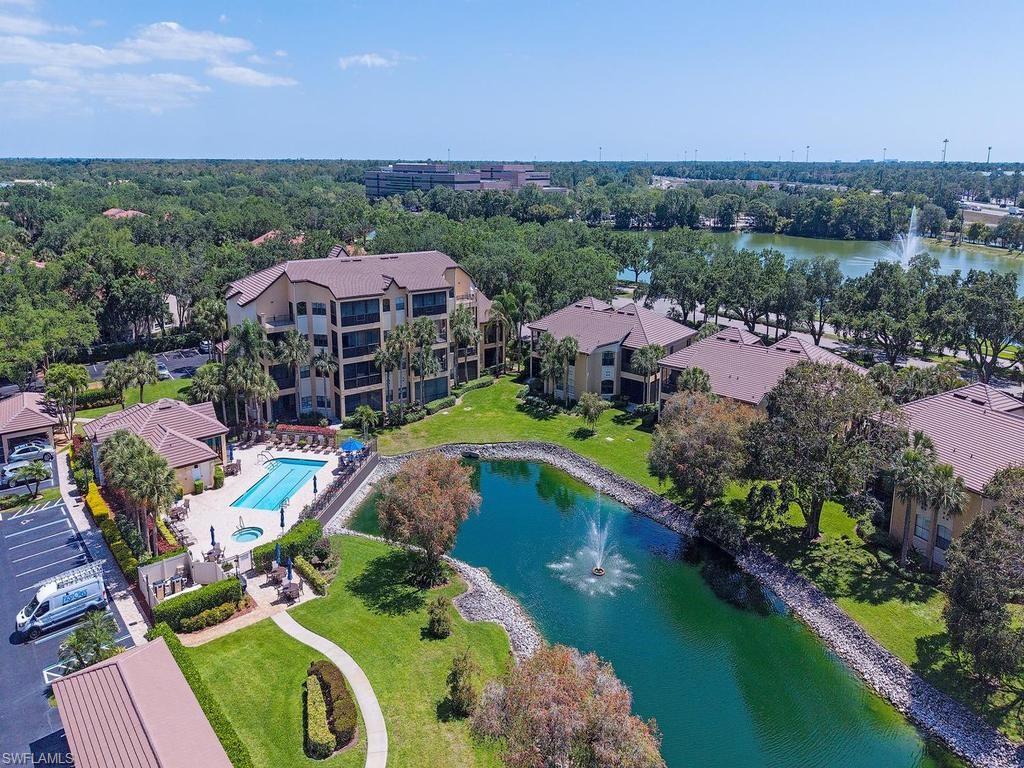

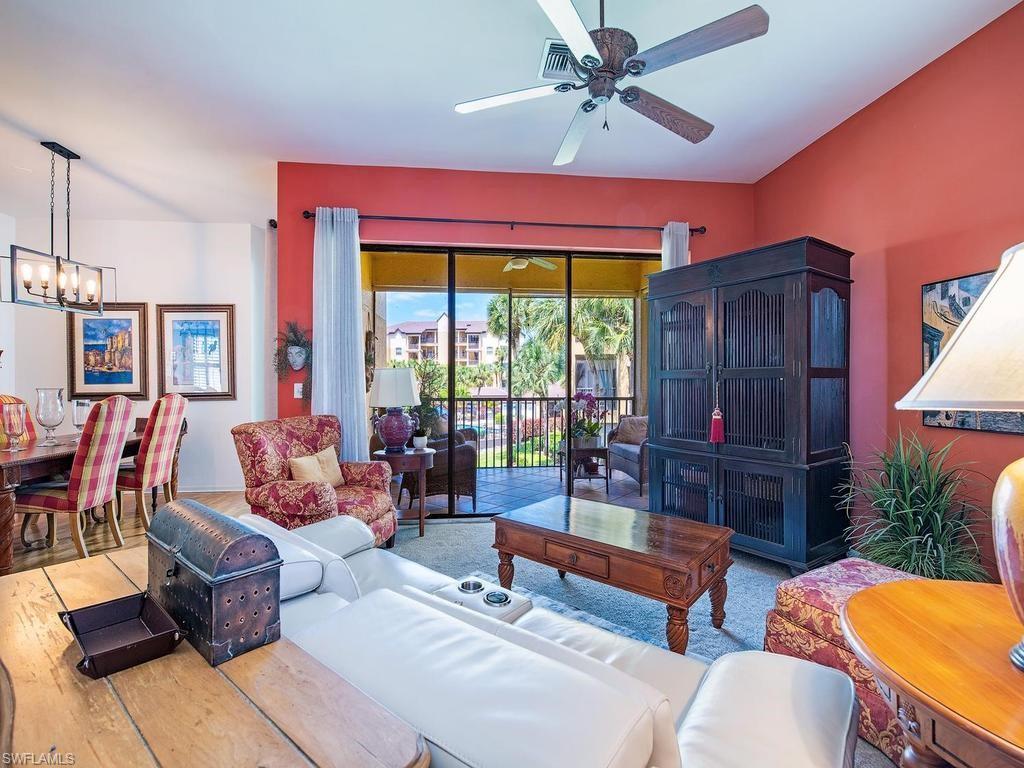


Furnished, three bedroom, two bathroom, second floor coach home in the gated community of Concord at the Vineyards. This end unit has an attached one car garage. Spacious, open floor plan, high ceilings throughout, split bedrooms. Primary bedroom has a walk-in closet and offers an ensuite bath with a walk-in shower and dual sinks with quartz counter top. The kitchen features granite countertops, stainless steel appliances, a pantry and ample cabinetry. Enjoy the community pool, spa and exercise room at the Concord clubhouse. Memberships at the Vineyards Country Club are optional. The Concord is conveniently located just minutes to the Crossroads Shopping Center which offers restaurants, banks, a pharmacy, grocery store, gas station, dry cleaner, hair salons. Physicians Regional Hospital is within walking distance. Easy access to I-75 on Pine Ridge Road. Membership at the Vineyards Country Club is optional. Membership provides access to world class golfing, tennis, pickleball, dining, wellness center/spa.
Courtesy of Beachwood Properties, Inc..
 The data relating to real estate for sale on this web site comes in part from the Broker Reciprocity Program (BR Program) of M.L.S. of Naples, Inc. Properties listed with brokerage firms other than this company are marked with the BR Program Icon or the BR House Icon and detailed information about them includes the name of the listing brokers. The properties displayed may not be all the properties available through the BR Program. The information provided is for consumers’ personal, non-commercial use and may not be used for any other purpose.

/u.realgeeks.media/floridanapleswaterfront/KYhr-YHg.png)