


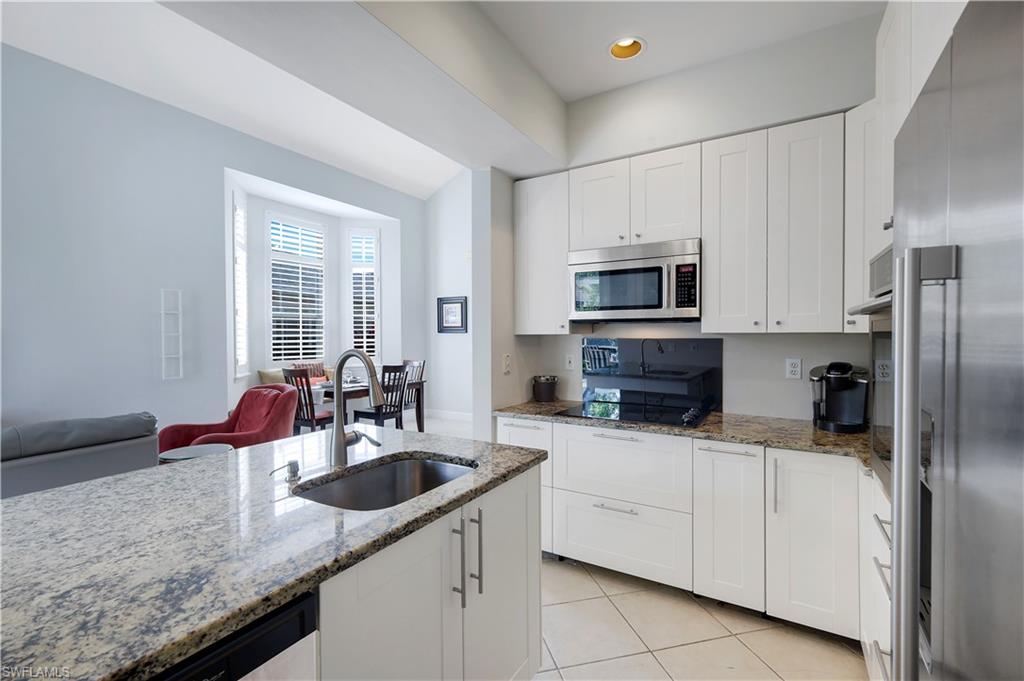


Gorgeous lake views with an extended screened lanai with tile surface flooring. Newer roof yr 2022, remodeled modern gorgeous kitchen. Spacious and bright attached villa with 3 bedrooms + spacious loft, 3 full bathrooms, 2 car garage. Must-see loft-den space that a creative buyer can perhaps convert to a bedroom. Costly and impressive brick paver driveway and front walkway. Resort amenity-rich Naples community 3 miles to beach. The new Sterling Oaks enjoyed a major community amenity renovation-rebuild. It is truly stunning, yet affordable fees for enjoying Junior Olympic heated pool, spa, cabana bar at pool, clubhouse, interior bar, dining, fitness center, incredible tennis and pickle ball options. Just 3 miles to beach so close to shops, dining with 24-hour gated along Tamiami Trail. This lot is tucked away with less traffic and is the serene location of Wildcat Cove. You have to see this beautiful villa home and experience the new Sterling Oaks. Must-see photo link revealing a one of the best value gated communities and location you will find at this low purchase price and fees. Tennis is separate and optional membership. This seller will pay half of 1x transfer fee.
Courtesy of John R Wood Properties.
 The data relating to real estate for sale on this web site comes in part from the Broker Reciprocity Program (BR Program) of M.L.S. of Naples, Inc. Properties listed with brokerage firms other than this company are marked with the BR Program Icon or the BR House Icon and detailed information about them includes the name of the listing brokers. The properties displayed may not be all the properties available through the BR Program. The information provided is for consumers’ personal, non-commercial use and may not be used for any other purpose.

/u.realgeeks.media/floridanapleswaterfront/KYhr-YHg.png)