


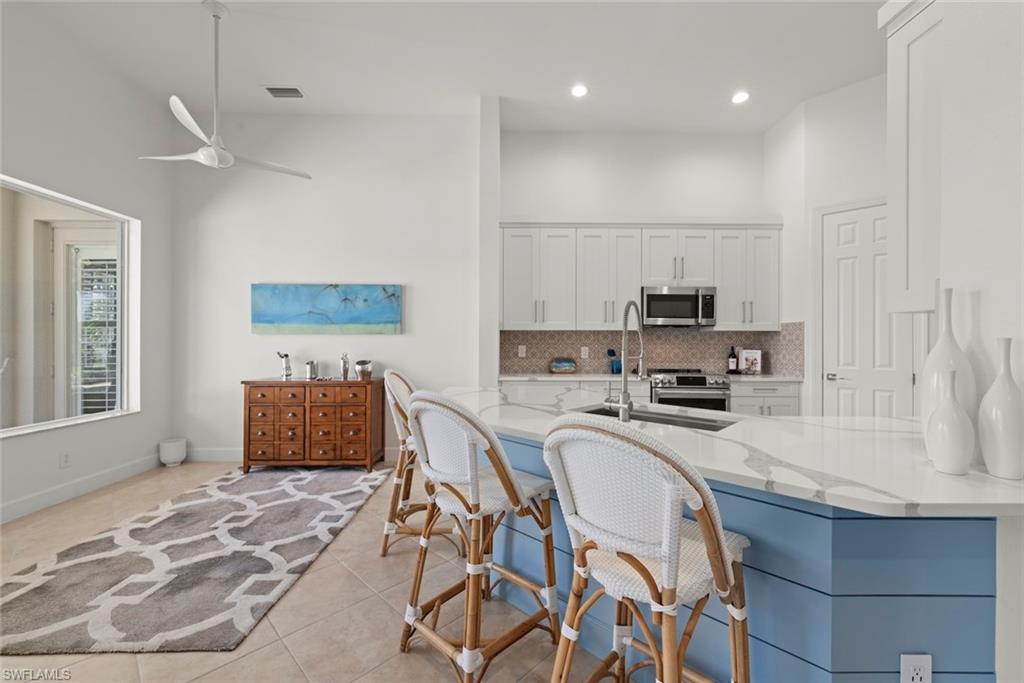


IMMEDIATE GOLF MEMBERSHIP AVAILABLE. Enjoy the TwinEagles golf lifestyle from day one in this beautifully renovated 3-bedroom plus den, 3½-bath residence, where refined coastal finishes and exceptional indoor-outdoor living are complemented by tranquil lake views. The outdoor setting is a standout. An oversized, extended screened lanai surrounds the private pool and takes full advantage of the home's desirable orientation, bringing sunshine to the pool throughout the Florida season. A panoramic picture-screen enclosure opens the view across the lake, while generous covered and open-air spaces provide plenty of room for dining, entertaining, lounging poolside, or enjoying a colorful Naples sunset. Inside, soaring ceilings, abundant natural light, and a split-bedroom floor plan create a bright, comfortable living environment. Thoughtful renovations include fresh interior paint, luxury vinyl flooring in the bedrooms and den, custom millwork, plantation shutters, Serena & Lily chandeliers, and designer lighting that gives the home a polished coastal feel. The renovated kitchen anchors the open living space with custom soft-close white cabinetry, quartz countertops, a spacious island, Bosch refrigerator, and GE Café appliance suite. Its open connection to the living and dining areas makes the layout equally well suited for relaxed everyday living and entertaining guests. The owner's suite offers a private retreat with luxury vinyl flooring, custom closet systems, and a spa-inspired bathroom featuring dual quartz vanities, designer lighting, a tiled walk-in shower, and dedicated makeup vanity. Additional upgrades include a whole-house water purification system, freshly painted exterior, epoxy garage floor, overhead garage storage, and electric storm shutters protecting the covered lanai. TwinEagles offers one of Naples' premier private club experiences with 36 holes of championship golf, clubhouse, resort-style pool and spa, tennis, pickleball, fitness, dining, and an active social calendar, all surrounded by thousands of acres of scenic preserves. Owners also enjoy the convenience of keeping their own golf cart for use within the community. Best of all, immediate golf membership is available, allowing you to bypass the golf membership waitlist and start enjoying the club right away. From sunny afternoons beside the pool to golf, dining, and evenings overlooking the lake, this beautifully updated home captures the lifestyle that makes TwinEagles one of Naples' most desirable golf communities.
Courtesy of Downing Frye Realty Inc..
 The data relating to real estate for sale on this web site comes in part from the Broker Reciprocity Program (BR Program) of M.L.S. of Naples, Inc. Properties listed with brokerage firms other than this company are marked with the BR Program Icon or the BR House Icon and detailed information about them includes the name of the listing brokers. The properties displayed may not be all the properties available through the BR Program. The information provided is for consumers’ personal, non-commercial use and may not be used for any other purpose.

/u.realgeeks.media/floridanapleswaterfront/KYhr-YHg.png)