


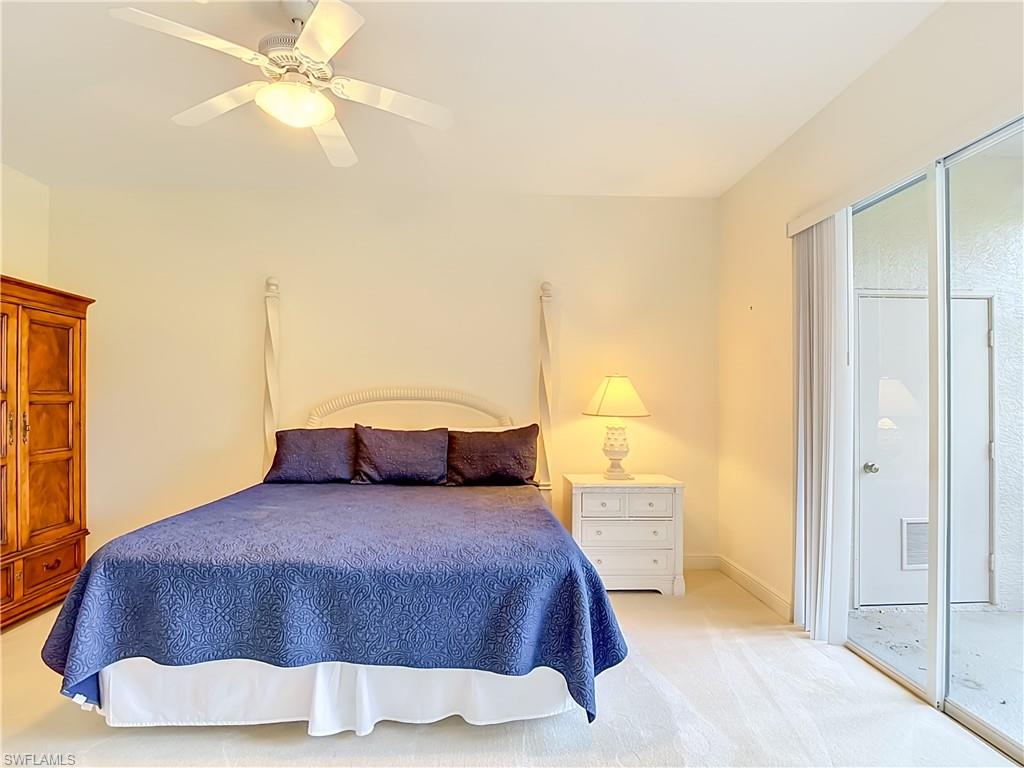


Stylish 2BR+Den/2BA coach home in prestigious Regency Reserve with highly sought-after southeast exposure, tranquil lake views, and a spacious side yard that enhances both privacy and outdoor enjoyment. Inside, the bright open floor plan is filled with natural light and features tasteful finishes, comfortable living spaces, and an inviting flow that feels both elegant and welcoming. The expansive lanai provides the perfect setting for morning coffee, quiet evenings, or entertaining family and friends while enjoying the serene surroundings. Residents enjoy resort-style amenities, including a beautifully appointed community room, fitness center, and sparkling pools, all designed to complement an active and relaxed lifestyle. Ideally located near premier shopping, dining, and entertainment, this home presents an exceptional opportunity for upscale living in one of the area’s most desirable communities. Furnishings are negotiable, offering added flexibility and convenience, and a one-year home service warranty is included for extra peace of mind.
Courtesy of John R Wood Properties.
 The data relating to real estate for sale on this web site comes in part from the Broker Reciprocity Program (BR Program) of M.L.S. of Naples, Inc. Properties listed with brokerage firms other than this company are marked with the BR Program Icon or the BR House Icon and detailed information about them includes the name of the listing brokers. The properties displayed may not be all the properties available through the BR Program. The information provided is for consumers’ personal, non-commercial use and may not be used for any other purpose.

/u.realgeeks.media/floridanapleswaterfront/KYhr-YHg.png)