


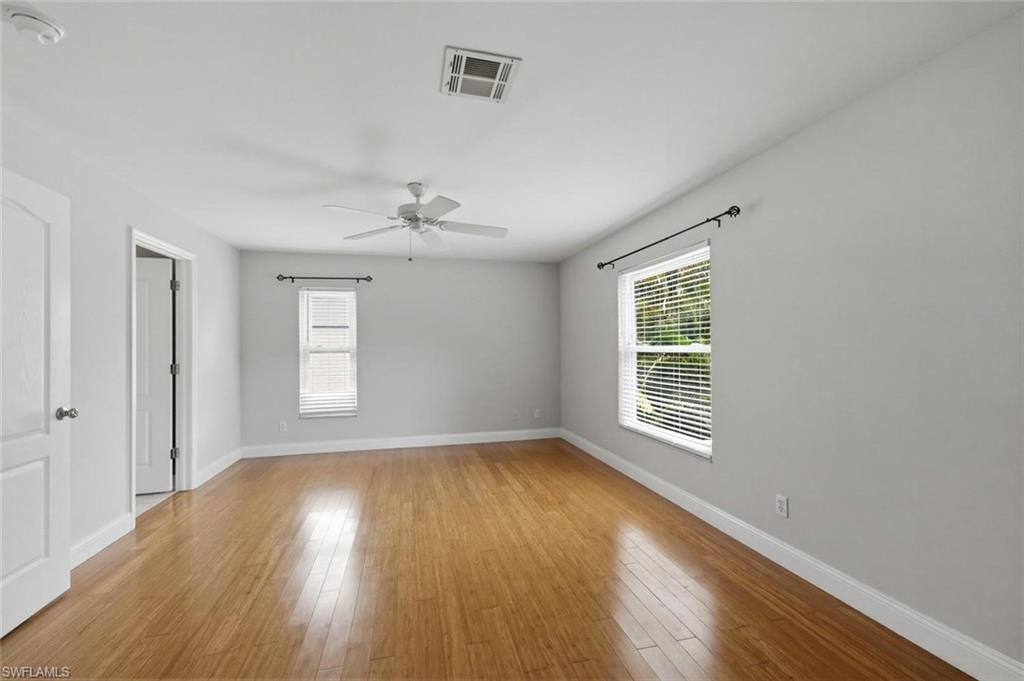


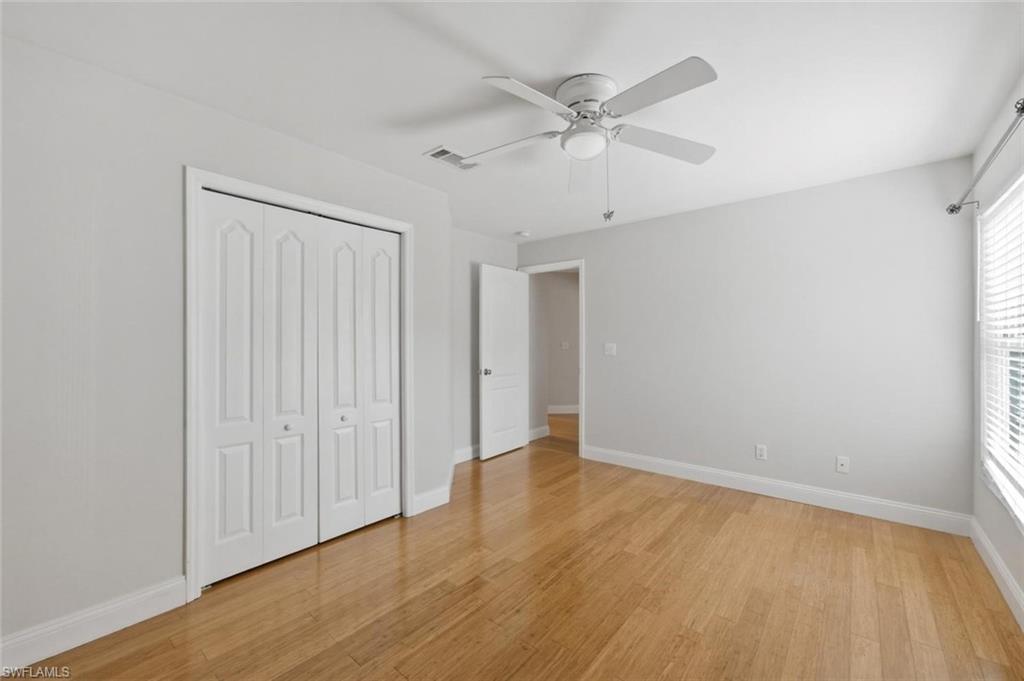


Beautifully maintained 4-bedroom, 2.5-bath pool home with a 3-car garage located in the desirable Golf Course community of Stoneybrook. This spacious home features brand-new kitchen, hurricane impact windows throughout, a new roof (2024), and a new AC system (2025). Flooring includes tile, laminate, and wood throughout the home. The thoughtfully designed floor plan offers comfortable living and entertaining spaces, while the kitchen includes a reverse osmosis system for added convenience. Residents enjoy resort-style amenities including basketball courts, bocce courts, community pool and spa, exercise room, fishing pier, pickleball, tennis courts, volleyball, and much more. An exceptional opportunity to own a move-in-ready home in one of the area’s most sought-after communities.
Courtesy of Premiere Plus Realty Company.
 The data relating to real estate for sale on this web site comes in part from the Broker Reciprocity Program (BR Program) of M.L.S. of Naples, Inc. Properties listed with brokerage firms other than this company are marked with the BR Program Icon or the BR House Icon and detailed information about them includes the name of the listing brokers. The properties displayed may not be all the properties available through the BR Program. The information provided is for consumers’ personal, non-commercial use and may not be used for any other purpose.

/u.realgeeks.media/floridanapleswaterfront/KYhr-YHg.png)