


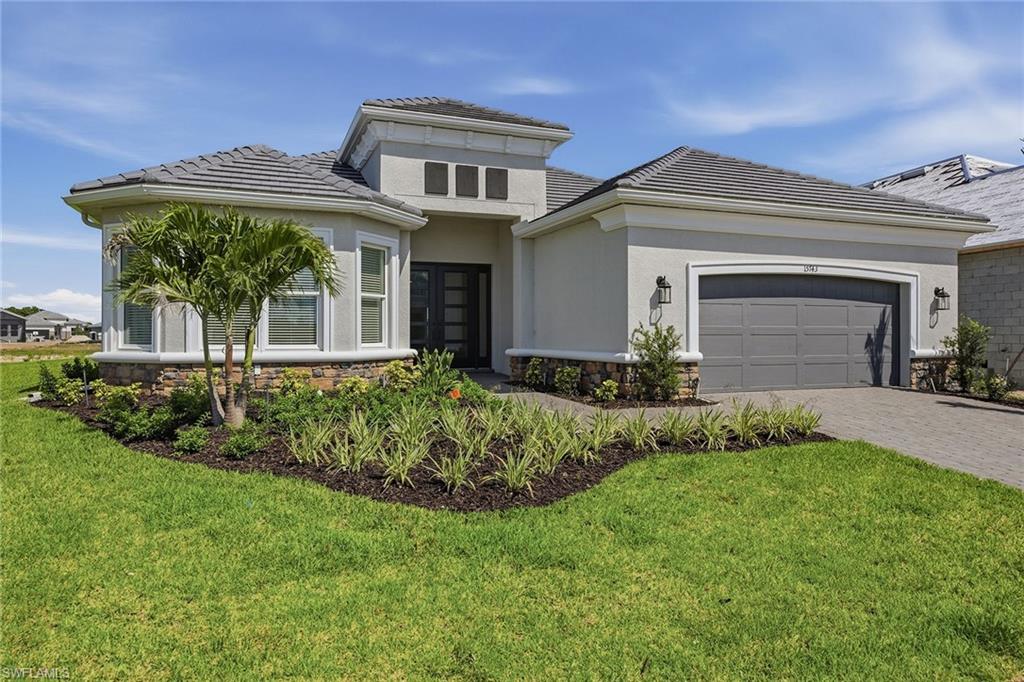


Luxury meets modern comfort in this upgraded residence in the sought-after Esplanade by the Islands community in Naples. Offering three bedrooms plus a den, three full baths and a two-car garage, this move-in-ready home showcases bright natural lighting throughout, elegant finishes, and seamless indoor-outdoor living designed for the Florida lifestyle. This desirable floor plan stands out with enhanced upgrades and thoughtfully designed living spaces rarely found in other layouts in the community. Best of all, the property is in a zone where flood insurance is not needed, offering additional peace of mind. Designed with comfort and entertaining in mind, the open-concept floor plan features tile and laminate flooring throughout the main living spaces, creating a clean and sophisticated feel. The expansive living and dining areas are filled with natural light, enhancing the airy ambiance and flowing effortlessly to the screened, covered lanai. Upgraded picture-frame screen enclosure showcases unobstructed lake views, while the west-facing lanai captures stunning Naples sunsets year-round. An outdoor kitchen hookup makes it ideal for entertaining or relaxing. Impact doors and windows provide storm protection and peace of mind, and a Vitex Smart Home Security system adds modern convenience and security. The kitchen features custom cabinetry, recessed lighting, a pantry and an oversized quartz island. Upgraded GE Café Series appliances, including wall oven, gas cooktop, dishwasher, and refrigerator/freezer, offer luxury and function. A coffee and wine station with glass-inlay cabinetry and a mini beverage refrigerator adds an elevated touch. The kitchen flows seamlessly into the dining and living areas, enhancing the open layout. The primary suite serves as a peaceful retreat featuring laminate flooring and natural light. The luxurious en-suite bath includes dual sinks, an oversized walk-in glass shower, an enclosed toilet and a spacious walk-in closet. One guest bedroom offers laminate flooring and a private en-suite bath with a glass walk-in shower, providing comfort and privacy for visitors. The additional guest bedroom also features laminate flooring and is conveniently near the hallway guest bath with a shower/tub combination. A versatile den adds flexibility for a home office, media room or additional guest space. The laundry room is equipped with Samsung washer and dryer for added convenience. Additional upgrades include a two-car garage with professionally finished epoxy flooring, adding durability, and a clean, polished finish to the home’s overall presentation. In Esplanade by the Islands, residents enjoy resort-style amenities including dining, fitness, tennis, pickleball, bocce, walking trails, spa services and a new Culinary Center under construction. Ideally near Naples and Marco Island shopping, dining, entertainment and Gulf beaches, this home offers luxury, lifestyle and convenience.
Courtesy of Premier Sotheby's Int'l Realty.
 The data relating to real estate for sale on this web site comes in part from the Broker Reciprocity Program (BR Program) of M.L.S. of Naples, Inc. Properties listed with brokerage firms other than this company are marked with the BR Program Icon or the BR House Icon and detailed information about them includes the name of the listing brokers. The properties displayed may not be all the properties available through the BR Program. The information provided is for consumers’ personal, non-commercial use and may not be used for any other purpose.

/u.realgeeks.media/floridanapleswaterfront/KYhr-YHg.png)