


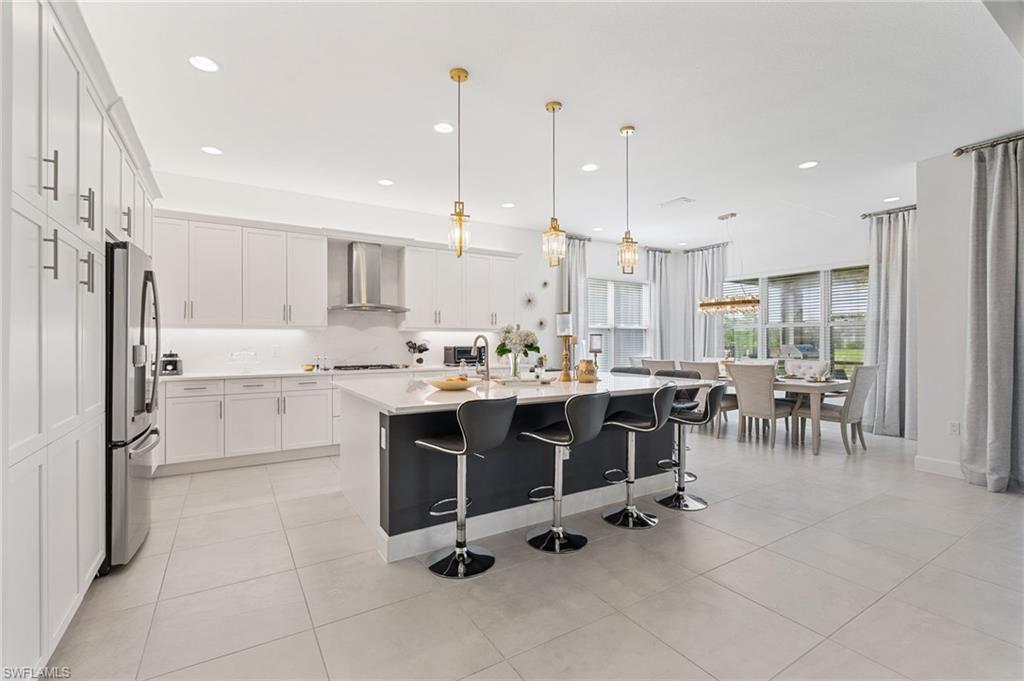


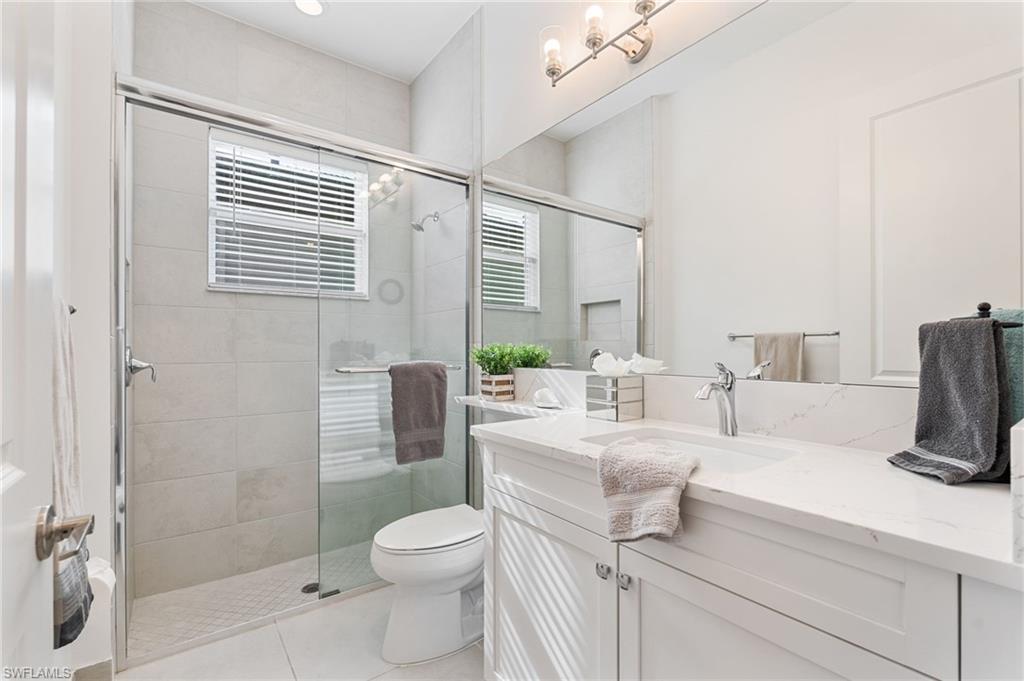


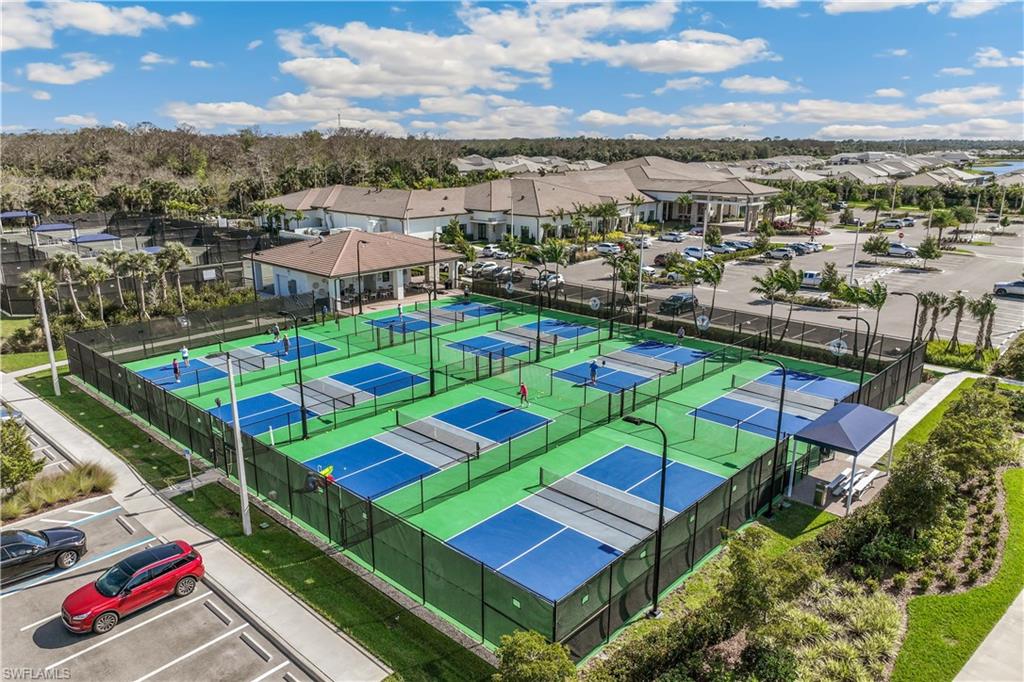


An exceptional opportunity awaits with this perfectly positioned "Sunrise" floorplan on a unique Southern exposure homesite offering serene lake views paired with added privacy. The thoughtfully designed and sought-after floor plan features 3 spacious bedrooms, each with its own ensuite bathroom, plus a large den enhanced with stylish custom built-in cabinets & entertainment wall, ideal for a home office, media room, or flexible living space. The expansive open-concept great room with built-in floating European style cabinets with quartz top flows seamlessly into the open kitchen and dining room, creating a bright and inviting atmosphere. Entertaining is optimal with the massive kitchen, ideal hub for gathering with an oversized island to seat 6, full quartz backsplash, built-in pantry, upgraded appliances, vented chimney hood, and abundant cabinetry. Step outside to your extended covered and screened lanai, to optimize year-round Florida living. Entertain in style with the fully equipped outdoor summer kitchen complete with cocktail station, natural gas grill, side burners, sink, and refrigerator, all overlooking peaceful lake views and lush landscaping for added tranquility and privacy. Additional upgrades include a tankless natural gas water heater, custom built-ins, 3-car garage with epoxy flooring, impact windows & doors, 24"x24" porcelain tile, laundry room with built-in cabinets and sink, premium elevation package, and more. Located in an "X" flood zone (no flood insurance required) within one of Naples’ premier resort-style communities, this home is truly move-in ready and showcases luxury living at its finest. Home warranty and service agreement for added peace of mind. Newly opened back community entrance off of Vanderbilt Bch Road, with direct access to Mercato, the beaches, shopping and entertainment. Valencia Trails sets the standard for luxury active adult living with a spectacular 43,000-square-foot clubhouse and resort-inspired amenities, including the Gather restaurant and bar, social hall with performance stage and bar, fitness center and steam rooms, full service spa & salon, cooking studio, arts and crafts studio, resort-style pools, lap pool, tennis, 8 pickleball courts, bocce, dog parks, and miles of scenic walking trails. Coming this summer, is the back community entrance off of Vanderbilt Bch Road, with direct access to Mercato, the beaches, shopping and entertainment.
Courtesy of William Raveis Real Estate.
 The data relating to real estate for sale on this web site comes in part from the Broker Reciprocity Program (BR Program) of M.L.S. of Naples, Inc. Properties listed with brokerage firms other than this company are marked with the BR Program Icon or the BR House Icon and detailed information about them includes the name of the listing brokers. The properties displayed may not be all the properties available through the BR Program. The information provided is for consumers’ personal, non-commercial use and may not be used for any other purpose.

/u.realgeeks.media/floridanapleswaterfront/KYhr-YHg.png)