


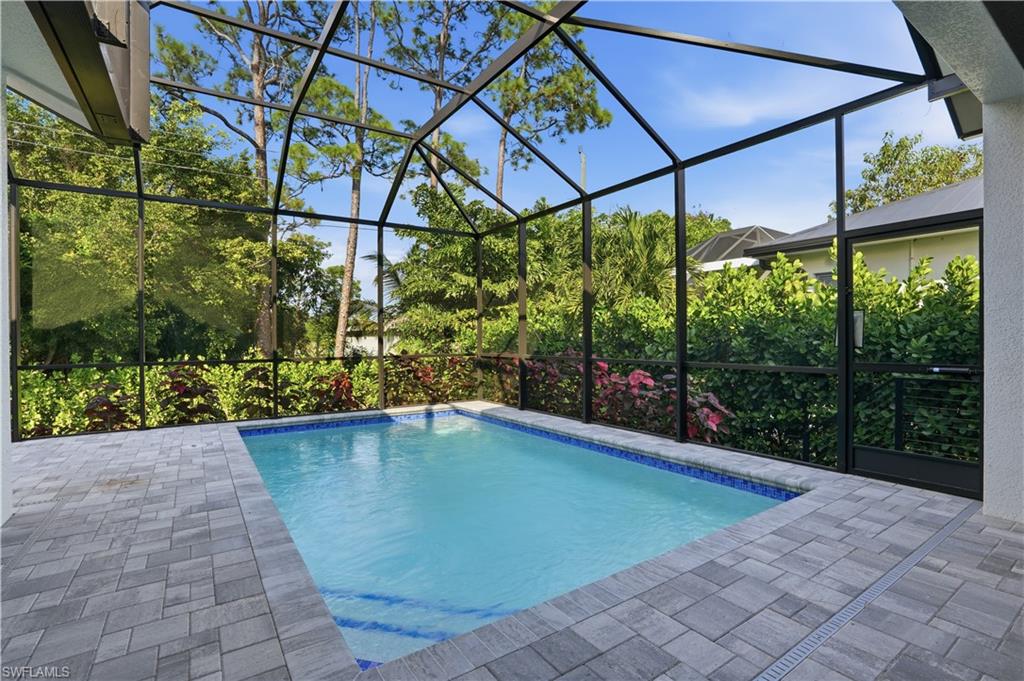

New construction home in the Bayshore Arts District, one of Naples' fastest-growing neighborhoods, just minutes from Downtown Naples, 5th Avenue South, Naples Bay, Celebration Park, and the Gulf beaches. This thoughtfully designed residence offers 4 bedrooms plus a den, 3 bathrooms, and over 3,000 square feet of modern living space. The open-concept floor plan seamlessly connects the kitchen, dining, and living areas, while large impact-resistant windows and sliding glass doors fill the home with natural light. A covered lanai extends the living space outdoors, creating the perfect setting for entertaining or relaxing year-round. Designed with flexibility in mind, the home features two private entrances, making it ideal for multigenerational living, guests, a private home office, or potential rental income. Additional highlights include impact windows and doors, quality craftsmanship, and contemporary finishes throughout. Located in the heart of the Bayshore Arts District, you'll enjoy easy access to Naples Bay, Celebration Park, Rebecca's Wine Bar, the Naples Botanical Garden, Downtown Naples, world-class dining, shopping, boating, and white sand beaches. This is a rare opportunity to own new construction in one of Naples' most exciting and rapidly evolving neighborhoods.
Courtesy of Serhant-Naples.
 The data relating to real estate for sale on this web site comes in part from the Broker Reciprocity Program (BR Program) of M.L.S. of Naples, Inc. Properties listed with brokerage firms other than this company are marked with the BR Program Icon or the BR House Icon and detailed information about them includes the name of the listing brokers. The properties displayed may not be all the properties available through the BR Program. The information provided is for consumers’ personal, non-commercial use and may not be used for any other purpose.

/u.realgeeks.media/floridanapleswaterfront/KYhr-YHg.png)