







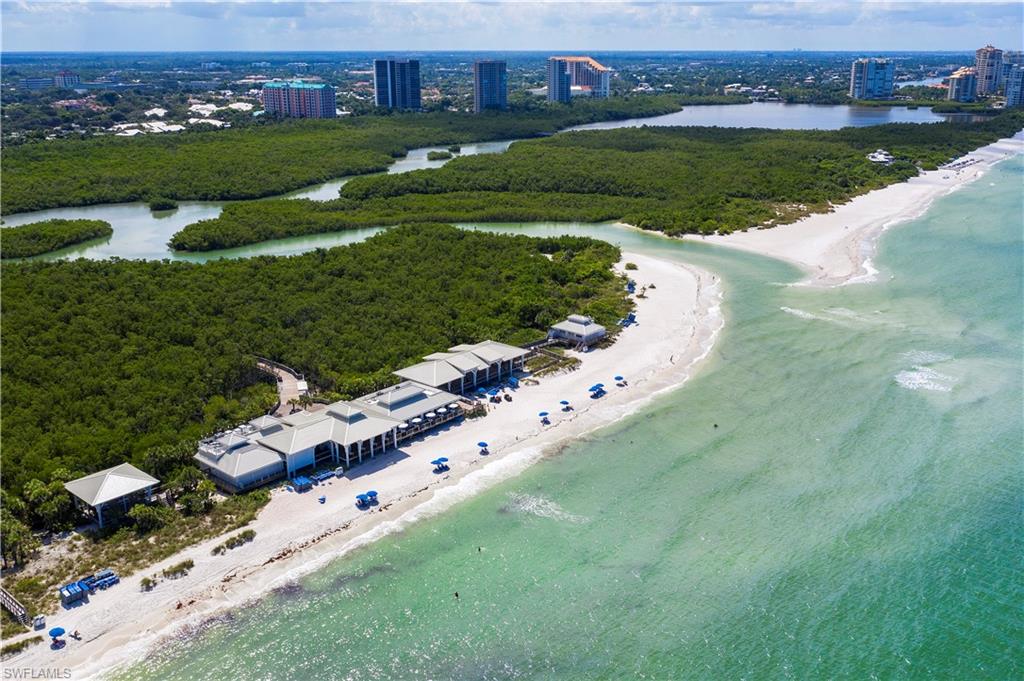


Sweeping direct views of the Gulf are the centerpiece of this Heron residence. All main living areas and bedrooms offer panoramic Gulf and sunset views. With a spacious floor plan, this 9th floor unit boasts 2 bedroom suites and a den area, 3 with full bathrooms. The primary suite is a sanctuary in itself. The Heron is a low-density boutique building with two units per floor, and 40 condos total. The uniquely designed architectural gem affords stunning views in all directions, of the Gulf, Bay and City. The Heron features a secure lobby with on-site managers, secure underground parking, updated fitness center, social room, private tennis and pickleball court, and a private pool and spa. Enjoy a short walk to Artis-Naples, Waterside shops or take the tram service and indulge in a lunch at the Pelican Bay beach, offering private access to two and a half miles of white sandy beach with attended beach services. Additional Pelican Bay Foundation amenities include 43 acres of parks and recreation areas, two beachfront restaurants, two tennis facilities, and a community and fitness center.
Courtesy of John R Wood Properties. 239-250-3311
 The data relating to real estate for sale on this web site comes in part from the Broker Reciprocity Program (BR Program) of M.L.S. of Naples, Inc. Properties listed with brokerage firms other than this company are marked with the BR Program Icon or the BR House Icon and detailed information about them includes the name of the listing brokers. The properties displayed may not be all the properties available through the BR Program. The information provided is for consumers’ personal, non-commercial use and may not be used for any other purpose.

/u.realgeeks.media/floridanapleswaterfront/KYhr-YHg.png)