


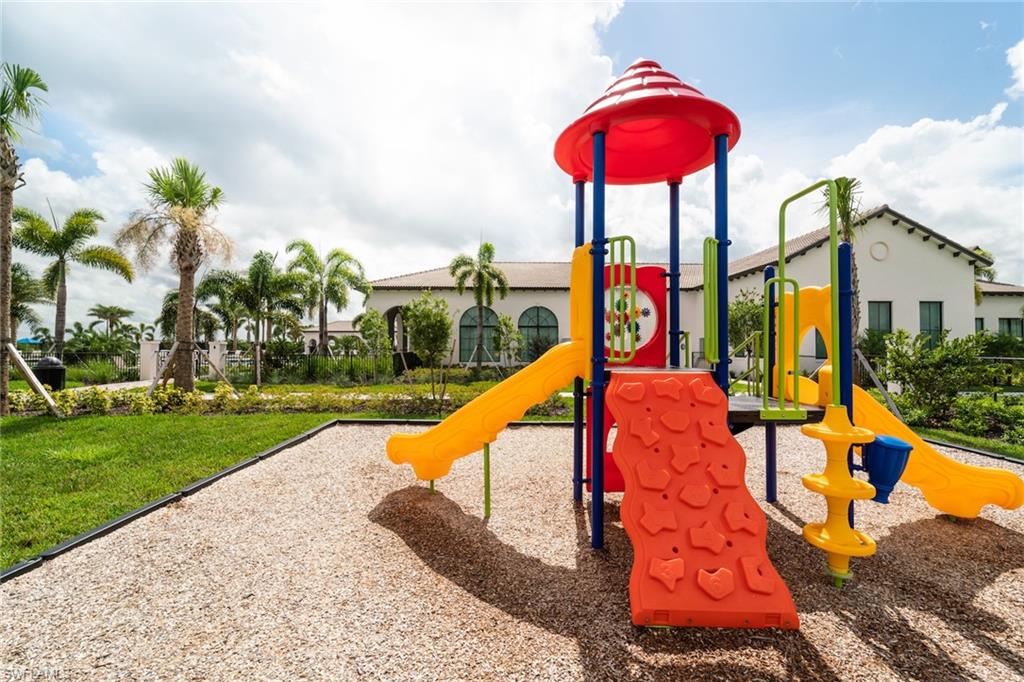


Welcome to this beautifully upgraded Anaheim lake-view home located in the desirable Silverwood Collection at Maple Ridge. Ready by end of July beginning of August, This spacious residence features 3 bedrooms, 2.5 bathrooms, and a 1-car garage, offering the perfect blend of comfort, style, and functionality. The open-concept kitchen is a chef’s dream, showcasing all-white cabinetry, 42-inch upper cabinets, a refrigerator cabinet enclosure, quartz countertops, and an undermount sink. Enjoy casual dining with both a cozy eat-in kitchen area and a convenient breakfast counter. Designed with quality finishes throughout, the home includes impact-resistant windows and doors, tile flooring throughout the first floor, wood stairs and upstairs hallway, and plush carpeting in all bedrooms. The bathrooms are equally impressive, featuring white cabinetry and quartz countertops for a clean, modern look. Step outside and enjoy tranquil lake views, creating a peaceful backdrop for everyday living. Residents of Maple Ridge also have access to an array of beautiful community amenities, enhancing the resort-style lifestyle this neighborhood offers.This home combines elegant upgrades, scenic views, and an exceptional community setting—an opportunity not to be missed.
Courtesy of CC Realty Services LLC.
 The data relating to real estate for sale on this web site comes in part from the Broker Reciprocity Program (BR Program) of M.L.S. of Naples, Inc. Properties listed with brokerage firms other than this company are marked with the BR Program Icon or the BR House Icon and detailed information about them includes the name of the listing brokers. The properties displayed may not be all the properties available through the BR Program. The information provided is for consumers’ personal, non-commercial use and may not be used for any other purpose.

/u.realgeeks.media/floridanapleswaterfront/KYhr-YHg.png)