


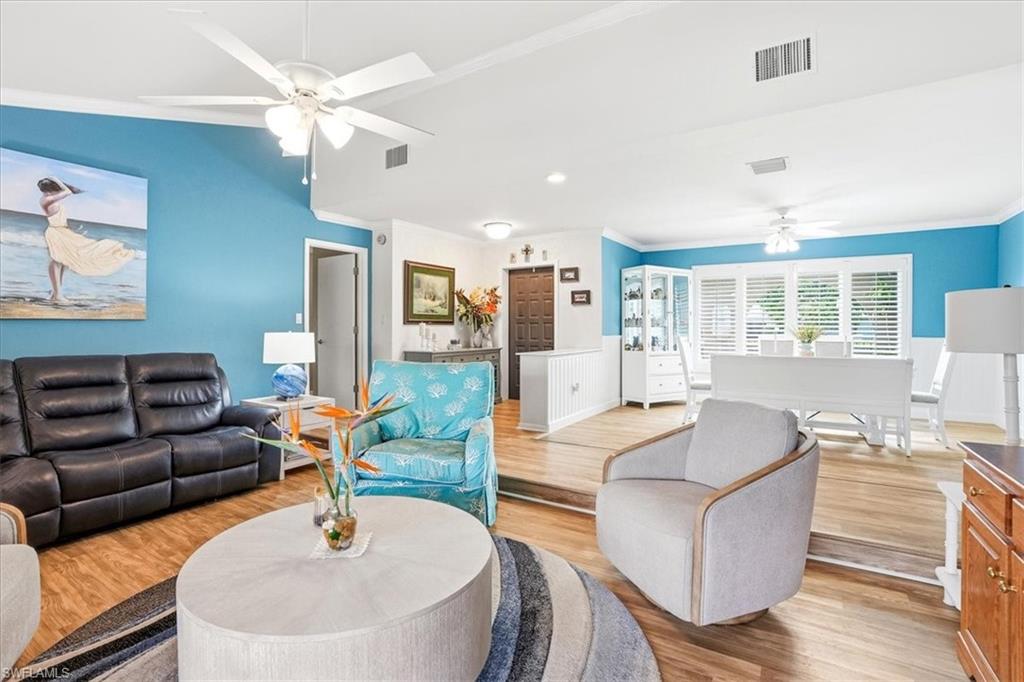
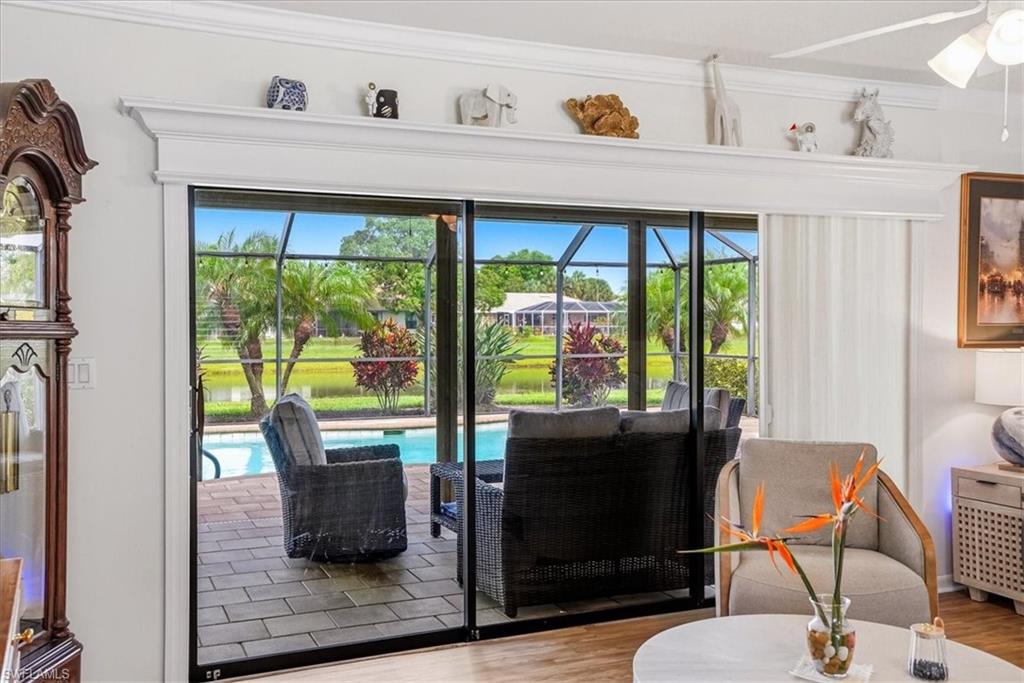




Exceptional Bonita Springs location and tucked away on a quiet cul-de-sac, this is more than just a house, it's a place you'll truly feel at home. From the moment you arrive, the setting is peaceful and inviting, with beautifully maintained landscaping, charming sitting areas, and the soothing sound of a fountain welcoming you to the front entrance. Inside, the spacious layout offers formal living and dining areas, while large windows and sliding glass doors draw your attention straight through to the expansive lanai, sparkling pool, and tranquil lake views beyond. The kitchen is designed for both everyday living and entertaining, featuring abundant cabinet and counter space along with a sunny breakfast nook overlooking the pool and Southwest Florida's natural beauty. The split-bedroom floor plan provides privacy, with a generously sized primary suite and en-suite bath serving as a relaxing retreat. A large laundry room offers exceptional storage space rarely found in homes of this size. Step outside to the covered and screened lanai, where indoor and outdoor living blend seamlessly. Whether you're enjoying a sunny afternoon by the pool or relaxing during a Florida rain shower, this space is designed to be enjoyed year-round. The pool and lake views create the perfect backdrop for entertaining or simply unwinding at home. Come see today for yourself!
Courtesy of Compass Florida, LLC.
 The data relating to real estate for sale on this web site comes in part from the Broker Reciprocity Program (BR Program) of M.L.S. of Naples, Inc. Properties listed with brokerage firms other than this company are marked with the BR Program Icon or the BR House Icon and detailed information about them includes the name of the listing brokers. The properties displayed may not be all the properties available through the BR Program. The information provided is for consumers’ personal, non-commercial use and may not be used for any other purpose.

/u.realgeeks.media/floridanapleswaterfront/KYhr-YHg.png)