


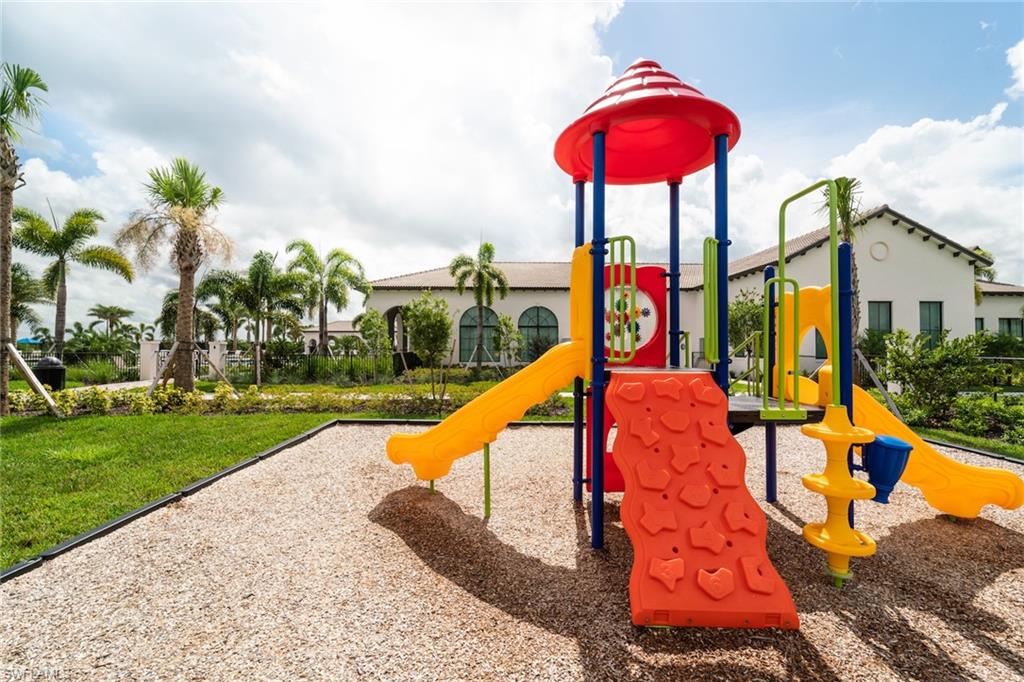


Nestled on an oversized homesite, this beautifully upgraded Fairmont residence in the sought-after Garden Home Collection at Maple Ridge offers the perfect blend of luxury, comfort, and modern design. Thoughtfully crafted for both everyday living and entertaining and ready to move in, this spacious home features an open-concept layout enhanced by premium finishes and exceptional outdoor living space. The upgraded gourmet kitchen serves as the centerpiece of the home, featuring elegant quartz countertops and a full-height quartz backsplash, an undermount sink, deep cabinet refrigerator enclosure, and an expansive walk-in pantry offering abundant storage. The kitchen flows seamlessly into the dining and living areas, creating an inviting atmosphere ideal for gathering with family and friends. Tile flooring throughout the main living areas adds both sophistication and durability. The luxurious upgrades continue throughout the home with quartz countertops and undermount sinks in all bathrooms, providing a cohesive and refined design. The spacious primary suite offers a private retreat, while Bedrooms 2 and 3 share a convenient Jack-and-Jill bathroom, making the floor plan ideal for families and guests alike. Outside, the oversized lot provides ample space to create your dream backyard oasis, with plenty of room for a future pool. Attractive curb appeal begins with a brick paver driveway and walkway leading to the two-car garage equipped with an automatic garage door opener. An automatic sprinkler system helps maintain the professionally landscaped grounds, while the covered terrace and brick paver patio create the perfect setting for outdoor dining, entertaining, or simply relaxing year-round. Residents of Maple Ridge enjoy access to an outstanding collection of resort-style amenities designed to complement an active and social lifestyle. The community features a stunning clubhouse, state-of-the-art fitness center, resort-style swimming pool, pickleball courts, dog park, children's playground, scenic walking and biking trails, picnic and BBQ areas, and a variety of recreational spaces for residents of all ages. Beautifully maintained and rich with amenities, Maple Ridge offers a vibrant community atmosphere and an exceptional quality of life. Combining premium upgrades, an oversized homesite, outstanding community amenities, and a highly desirable location, this Fairmont home presents a wonderful opportunity to enjoy the very best of Maple Ridge living.
Courtesy of CC Realty Services LLC.
 The data relating to real estate for sale on this web site comes in part from the Broker Reciprocity Program (BR Program) of M.L.S. of Naples, Inc. Properties listed with brokerage firms other than this company are marked with the BR Program Icon or the BR House Icon and detailed information about them includes the name of the listing brokers. The properties displayed may not be all the properties available through the BR Program. The information provided is for consumers’ personal, non-commercial use and may not be used for any other purpose.

/u.realgeeks.media/floridanapleswaterfront/KYhr-YHg.png)