


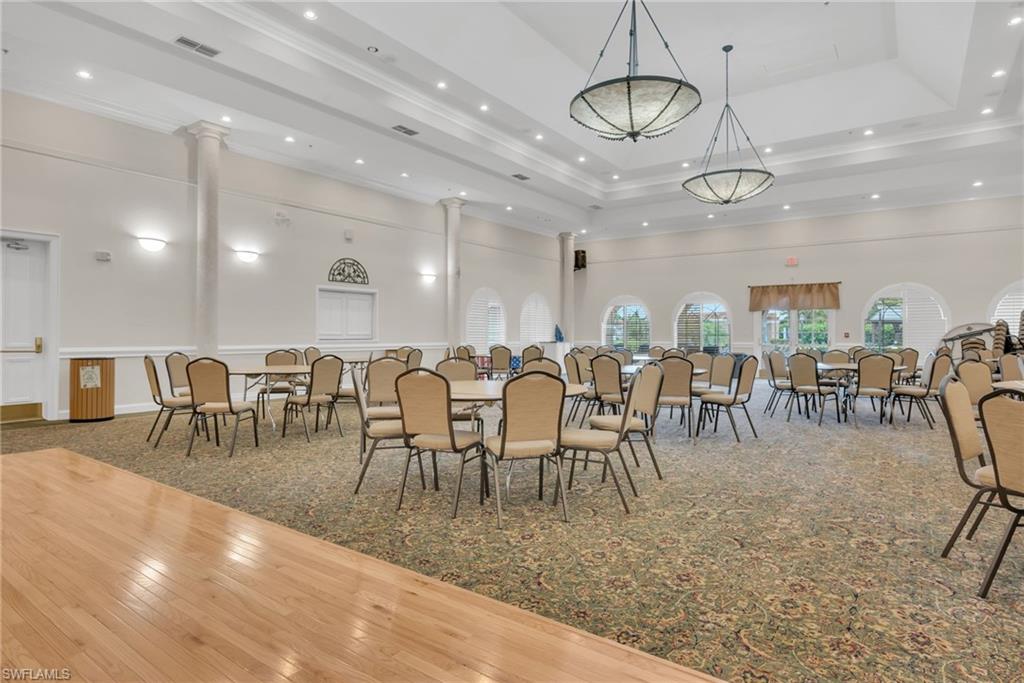


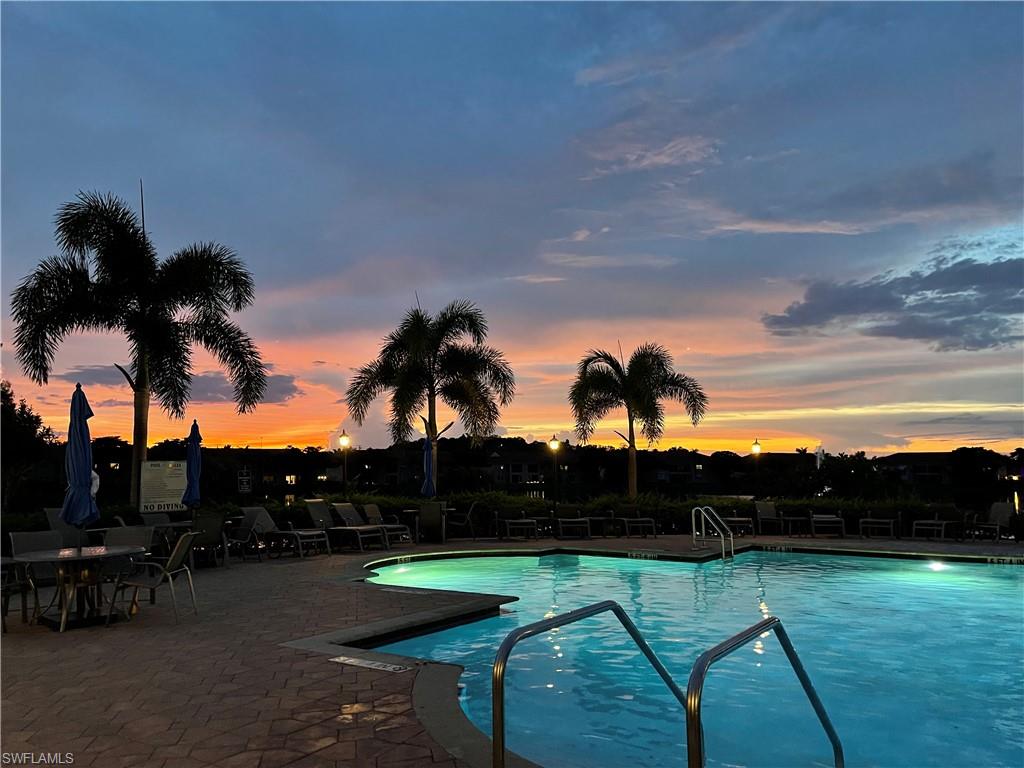
Lovely, updated coach home with many thoughtful features. Renovated kitchen includes quartz countertops and stainless appliances. Dining room features a tray ceiling. Spacious living room is surrounded by windows and sliders. Master bath has beautiful tile and a generous walk in shower. Main living areas are freshly painted and flow effortlessly from dining to living to lanai. Impact windows and sliders throughout. Flooring is tile in main living spaces, vinyl in two bedrooms, carpet in third. Private, wraparound lanai has screens plus glassed in sliders for year round enjoyment. Attached garage. ASSOCIATION FEES PAID THROUGH END OF YEAR. Huntington Lakes is a beautiful North Naples community conveniently located to restaurants, entertainment, dining. It offers three community pools including a resort style pool and spa at the clubhouse, many social activities, tennis, exercise room, spa, sauna, billiards. Golf and pickleball groups meet regularly to play together off site. Six miles to the Gulf, 20 minutes to the airport, 20 minutes to downtown, you are going to love it here.
Courtesy of John R Wood Properties.
 The data relating to real estate for sale on this web site comes in part from the Broker Reciprocity Program (BR Program) of M.L.S. of Naples, Inc. Properties listed with brokerage firms other than this company are marked with the BR Program Icon or the BR House Icon and detailed information about them includes the name of the listing brokers. The properties displayed may not be all the properties available through the BR Program. The information provided is for consumers’ personal, non-commercial use and may not be used for any other purpose.

/u.realgeeks.media/floridanapleswaterfront/KYhr-YHg.png)