


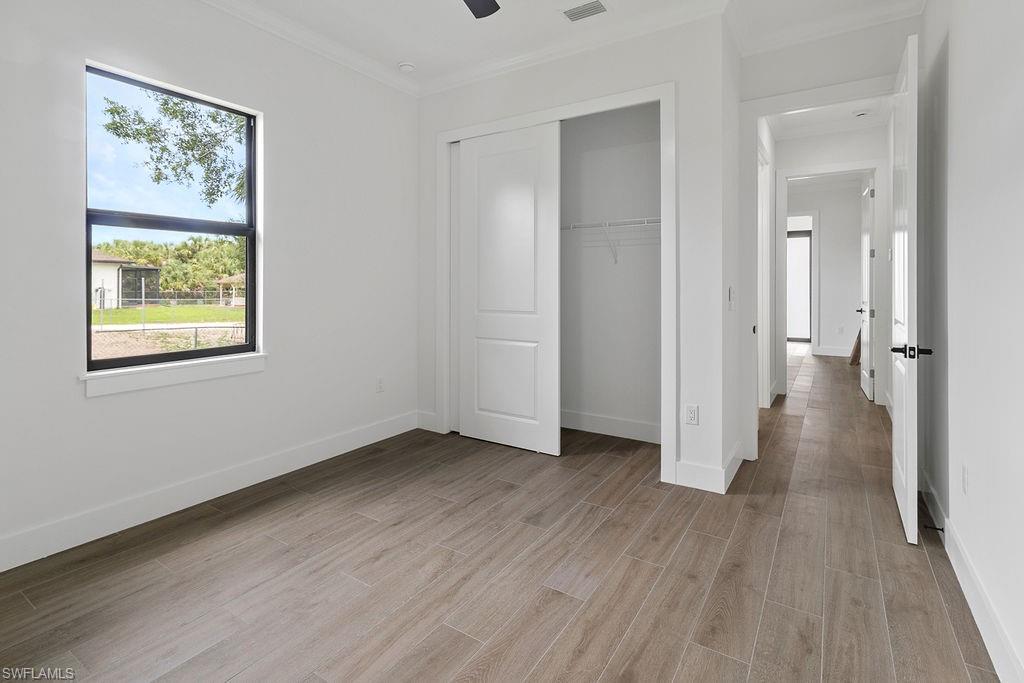


BEAUTIFUL NEW CONSTRUCTION 3/3+DEN HOME situated on 100% UPLAND, 1.14 acre lot! The home is built leaving enough space for a pool and room to access the back with vehicles and outdoor toys. This open floor plan features 3 bedrooms, PLUS a den, 3 full bathrooms, and a 2 car garage! This home has all the upgrades from solid wood soft close cabinetry, wood plank tile throughout, quartz countertops in kitchen and bathrooms, stainless steel appliances, 8ft doors, 5 1/4" baseboards, IMPACT RESISTANT WINDOWS AND DOORS, and much more! Walk into the open concept main living area with beautiful tray ceilings and an electric fireplace set in a decorative wall. The kitchen features a massive island and a coffee/bar area with a wine cooler. The master bedroom boasts a tray ceiling, recessed lighting, portrait window for maximum natural lighting, and an oversized walk in closet. Spacious walk-in master shower with glass door and double vanity sinks. Laundry room includes ample upper cabinet storage and built-in sink. Asphalt driveway, gutters throughout and auto sprinkler system included. Ideal for entertaining outdoors with a full outdoor kitchen. The third ensuite bathroom allows access to the back patio and would serve as a future pool bath. GREAT location, on a beautiful street, and no HOA fees!
Courtesy of Premiere Plus Realty Company.
 The data relating to real estate for sale on this web site comes in part from the Broker Reciprocity Program (BR Program) of M.L.S. of Naples, Inc. Properties listed with brokerage firms other than this company are marked with the BR Program Icon or the BR House Icon and detailed information about them includes the name of the listing brokers. The properties displayed may not be all the properties available through the BR Program. The information provided is for consumers’ personal, non-commercial use and may not be used for any other purpose.

/u.realgeeks.media/floridanapleswaterfront/KYhr-YHg.png)