


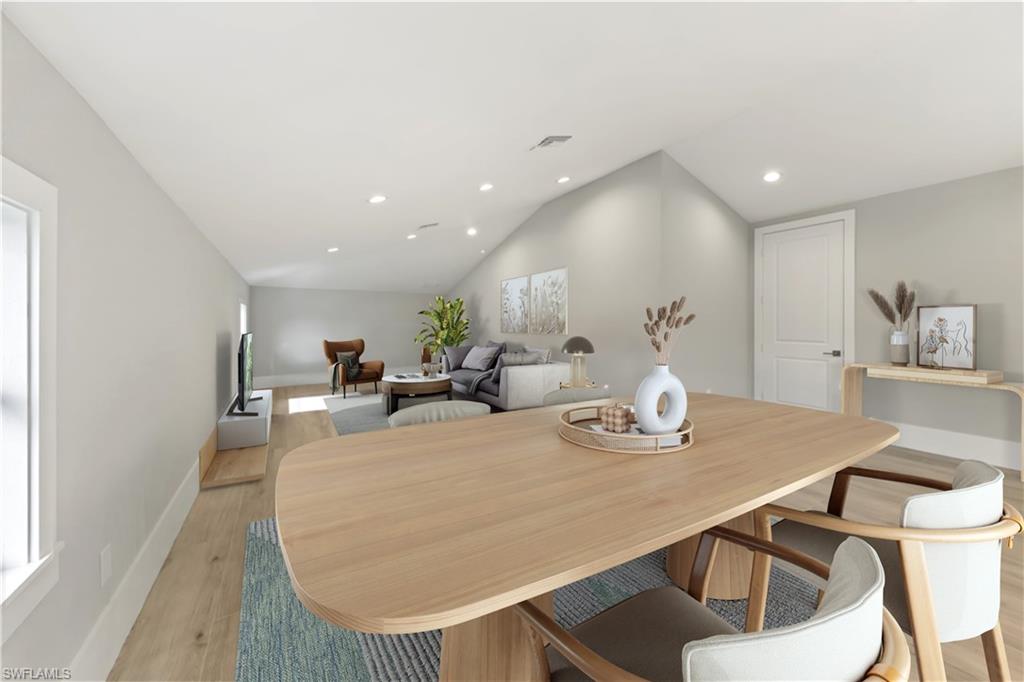
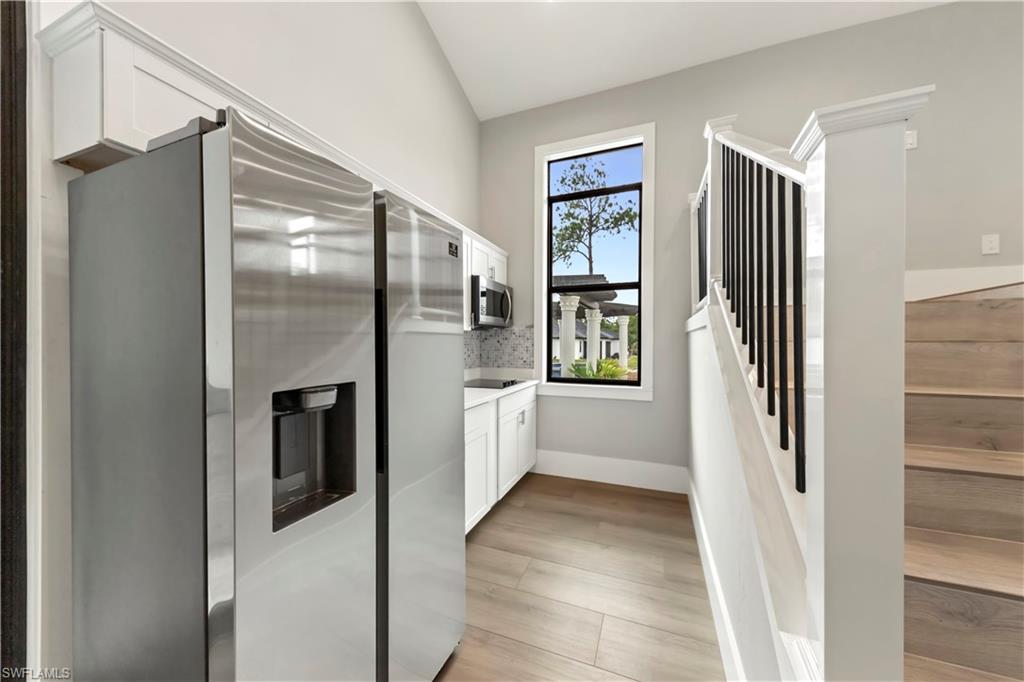


One or more photo(s) has been virtually staged, AI generated or rendered. Experience true luxury in this fully remodeled 5,200+ sqft estate featuring six bedrooms, five and a half bathrooms, and a private mother-in-law suite complete with its own bedroom, kitchen, and living room. Completely renovated in 2022, this home offers a new roof, HVAC system with ductwork, updated electrical and plumbing, new framing, drywall, and insulation, 24x24 marble flooring throughout, impact-resistant windows and sliding doors, modern kitchen and bathroom cabinetry with quartz and granite countertops, new doors and trims, upgraded garage doors and motors, fresh interior and exterior paint, a new irrigation system, and a reverse osmosis water treatment system. The backyard is designed for relaxation and entertainment, featuring a fully remodeled resort-style pool and spa with a marble deck, waterline tile, and glass mosaics, along with a built-in outdoor grill area. This exceptional property blends elegance, comfort, and functionality in one of Golden Gate Estates’ most desirable locations. Don’t miss your opportunity to make it yours.
Courtesy of A Plus Realty.
 The data relating to real estate for sale on this web site comes in part from the Broker Reciprocity Program (BR Program) of M.L.S. of Naples, Inc. Properties listed with brokerage firms other than this company are marked with the BR Program Icon or the BR House Icon and detailed information about them includes the name of the listing brokers. The properties displayed may not be all the properties available through the BR Program. The information provided is for consumers’ personal, non-commercial use and may not be used for any other purpose.

/u.realgeeks.media/floridanapleswaterfront/KYhr-YHg.png)